About this project
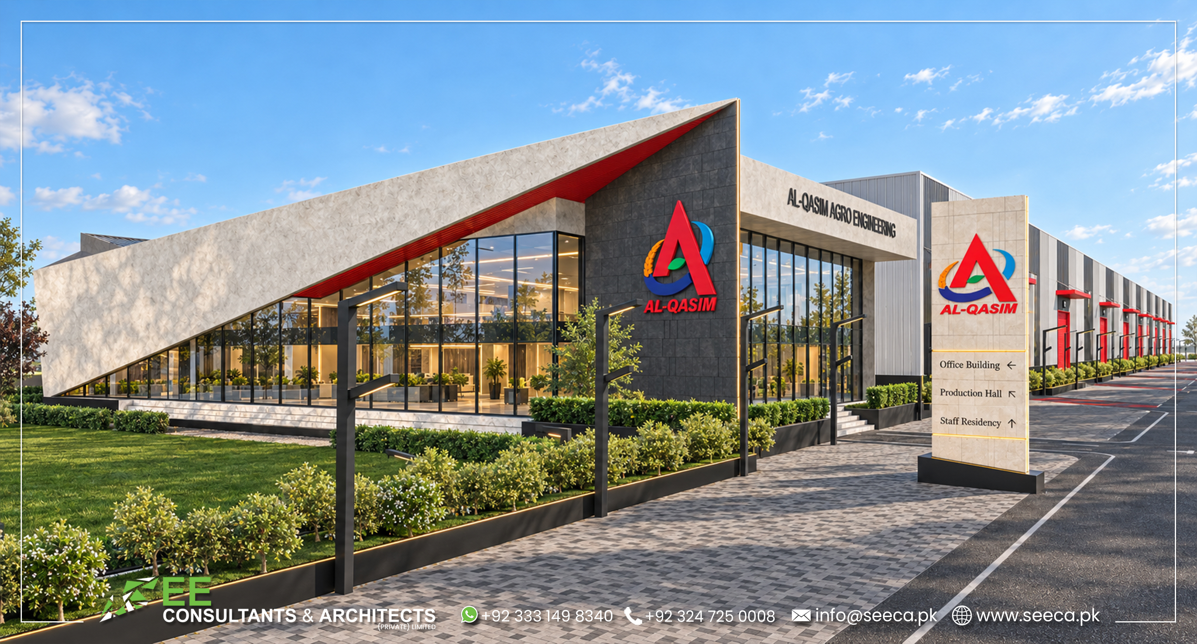
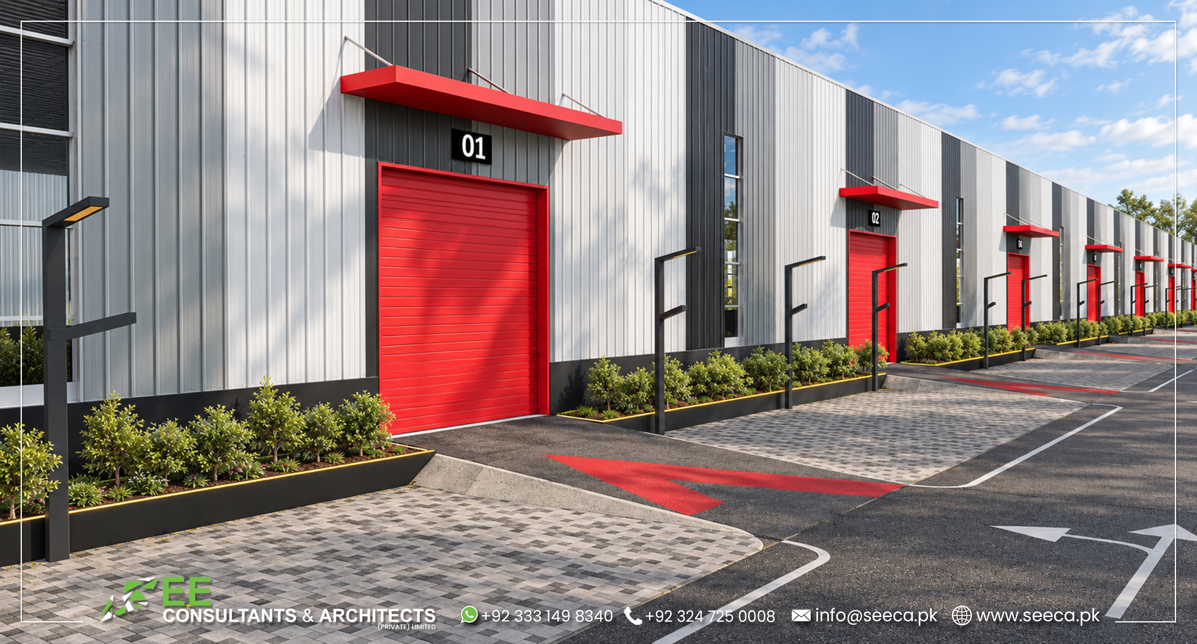
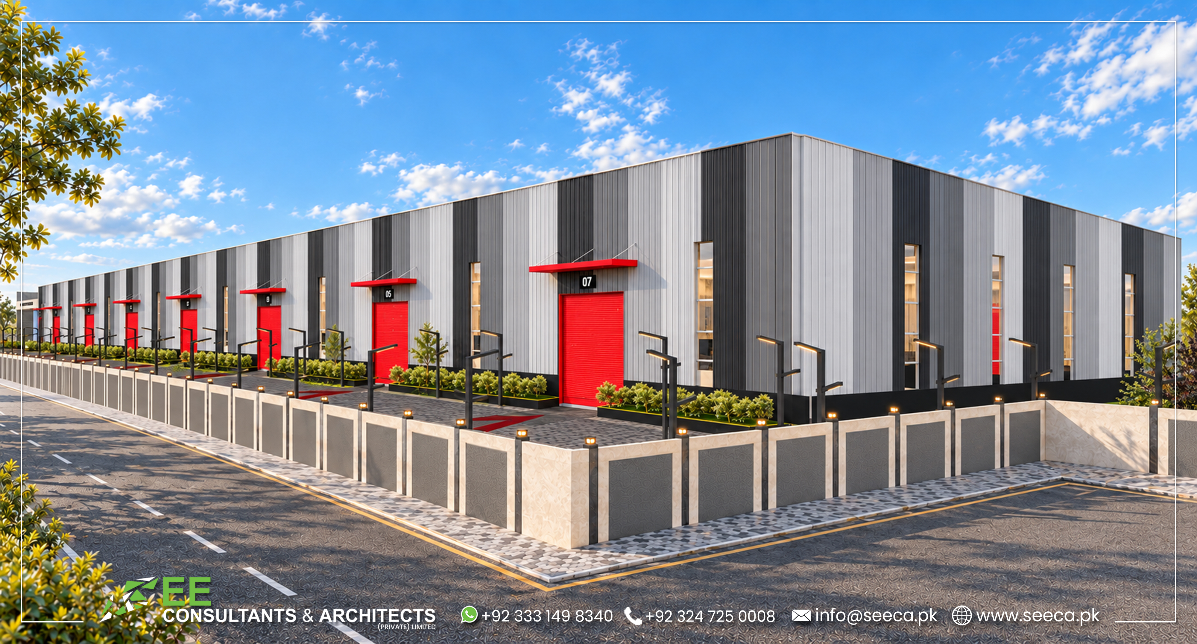
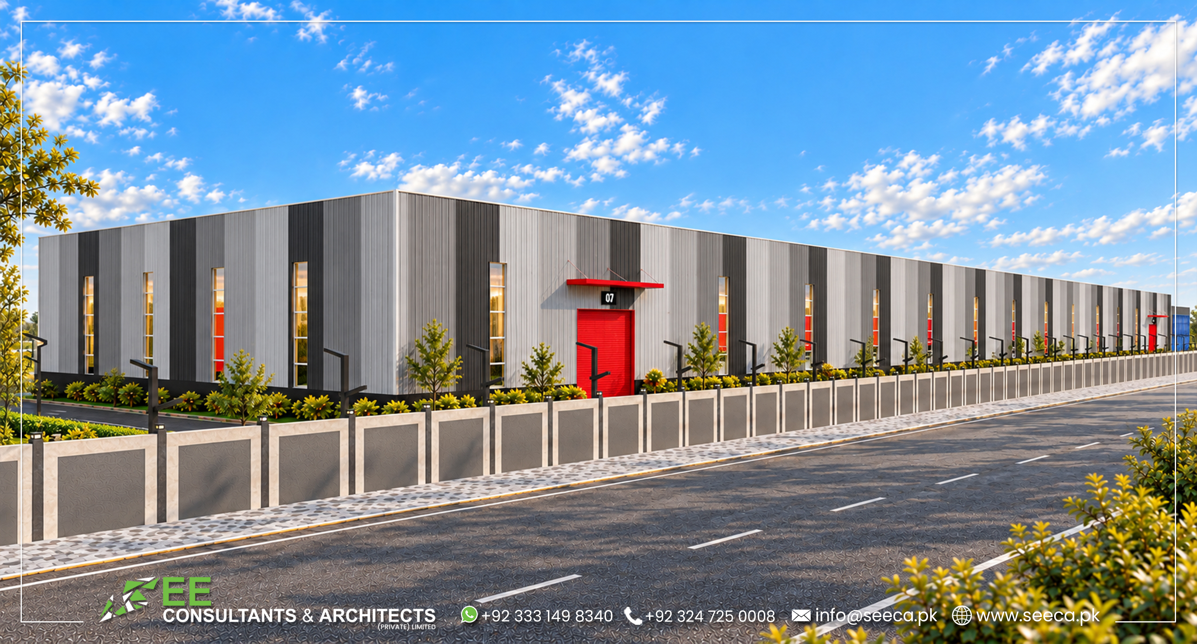
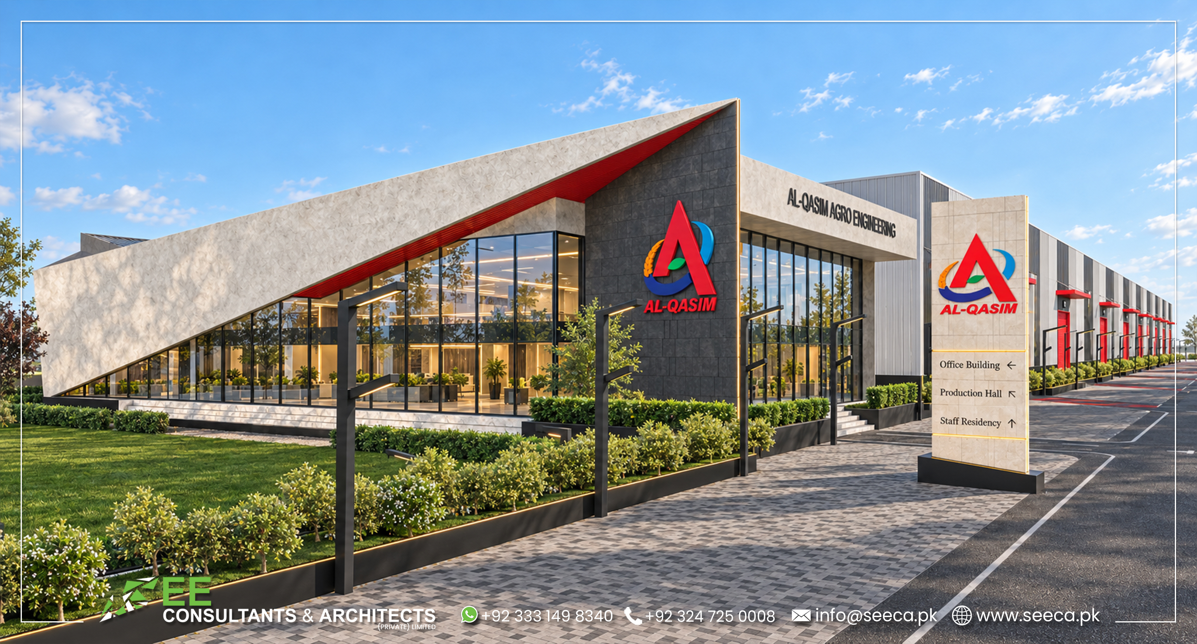
Designed by SEE Consultants & Architects, this industrial project in Nowshera Virkan brings together a distinctive glazed office frontage and a grey-clad production hall within a coordinated architectural scheme. The office design features a bold sloping façade frame, extensive glazing, and prominent branding. Alternating grey cladding and slender vertical windows create a consistent rhythm along the production hall, complemented by red shutter entrances and matching canopies. Landscaped grounds, paved pathways, directional signage, and clearly defined site access complete the design. Consistent materials, colours, and architectural details connect the office and production facilities, giving the project a unified identity.
Explore SEECA's architecture services in Lahore or see more projects.
The brief
- Creating a recognizable industrial identity while connecting the office and production facilities through a cohesive design. Clearly identifiable entrances and organized site access also formed key design considerations.
Our approach
- A glazed office frontage with a strong sloping frame establishes a prominent arrival point. Repeated grey cladding, numbered red entrances, and matching canopies organize the production hall façade. Directional signage, paved routes, and coordinated landscaping help visitors navigate the site and connect its different facilities.
Project gallery
Related projects
Planning a similar project?
Tell us about your plot or space and we'll suggest the next step.