About this project
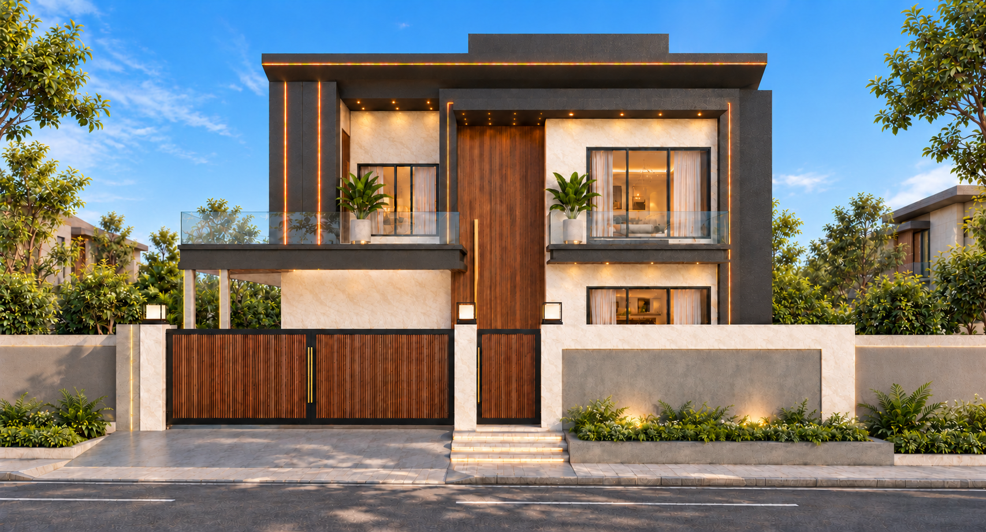
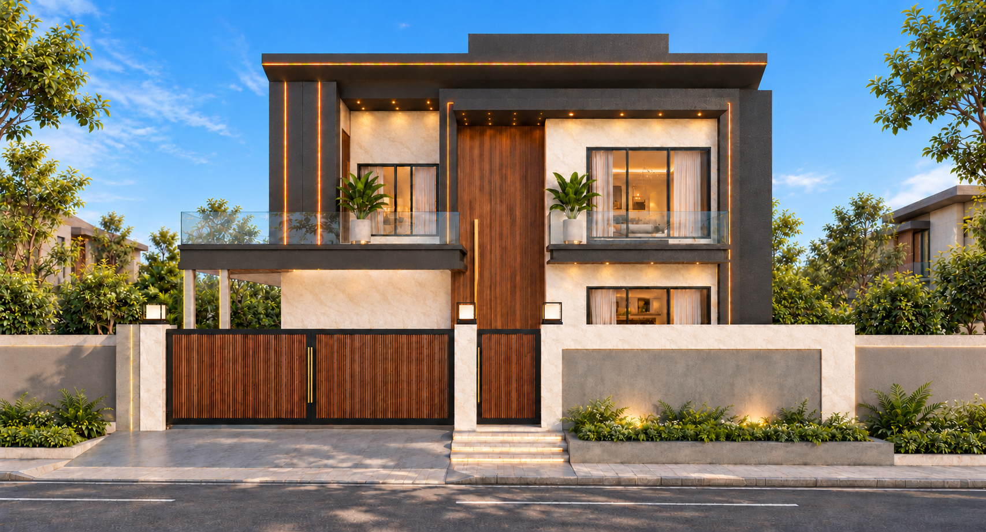
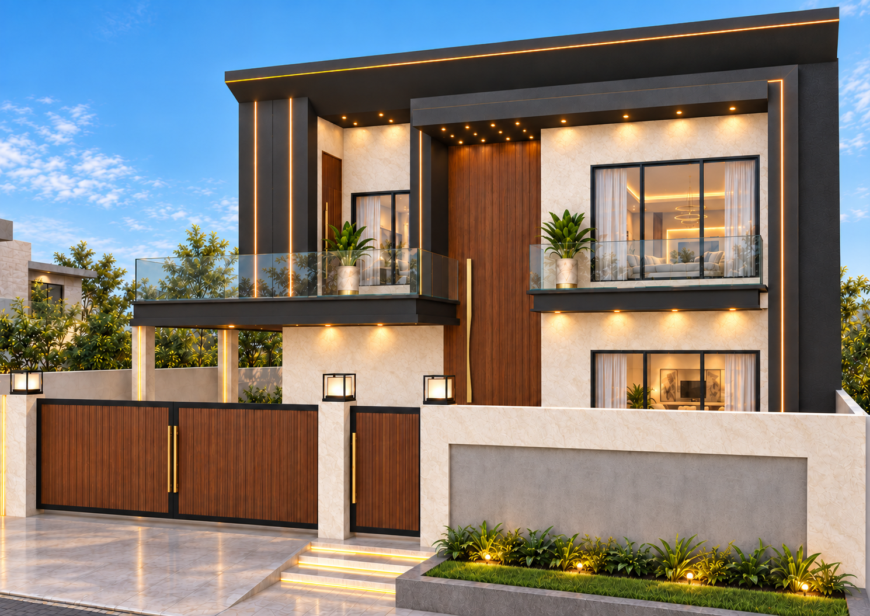
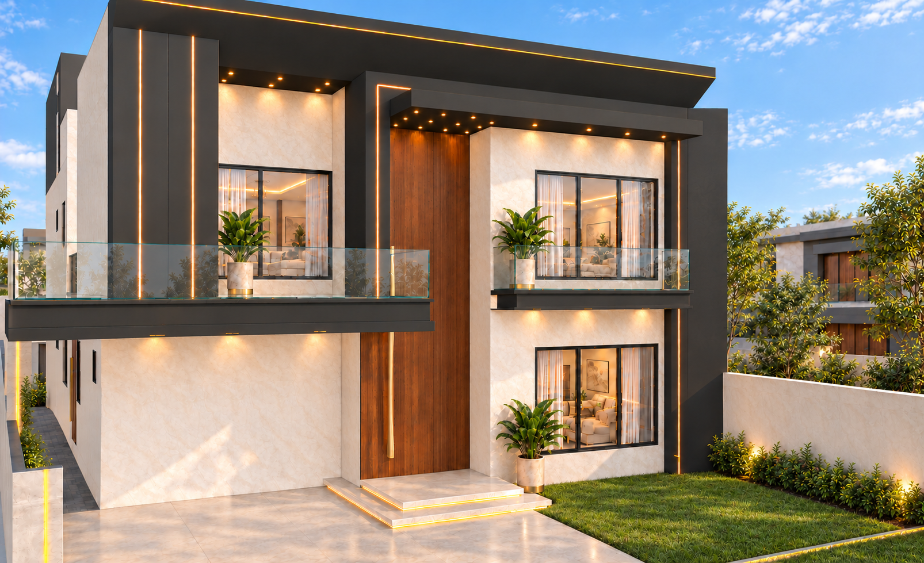
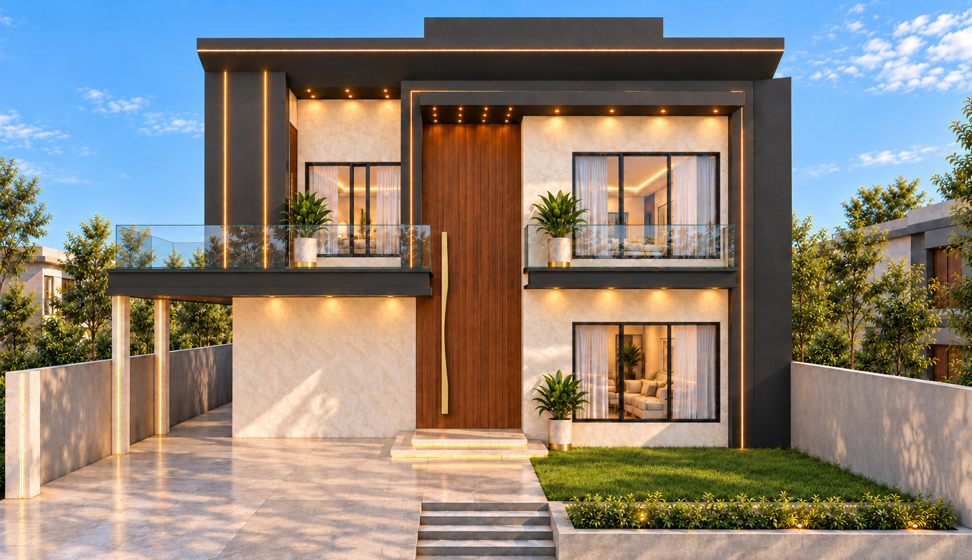
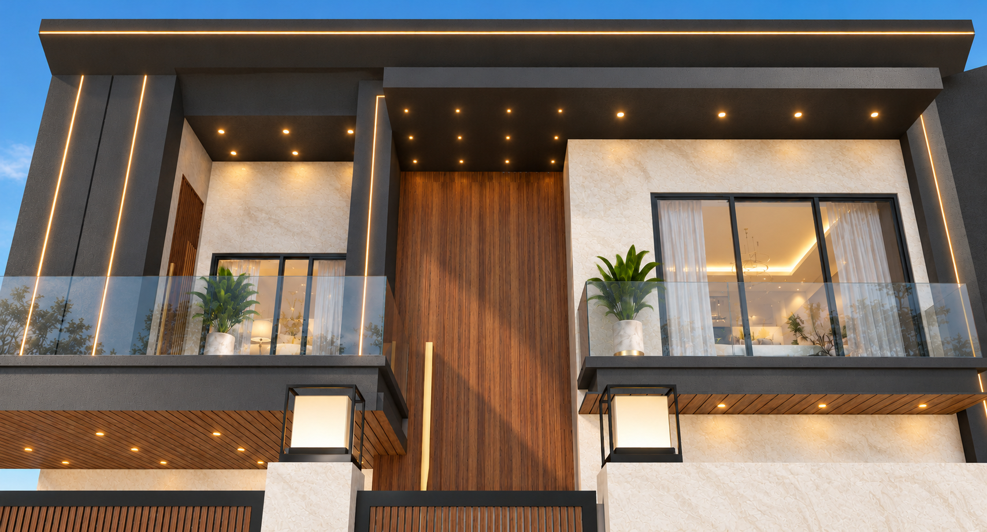
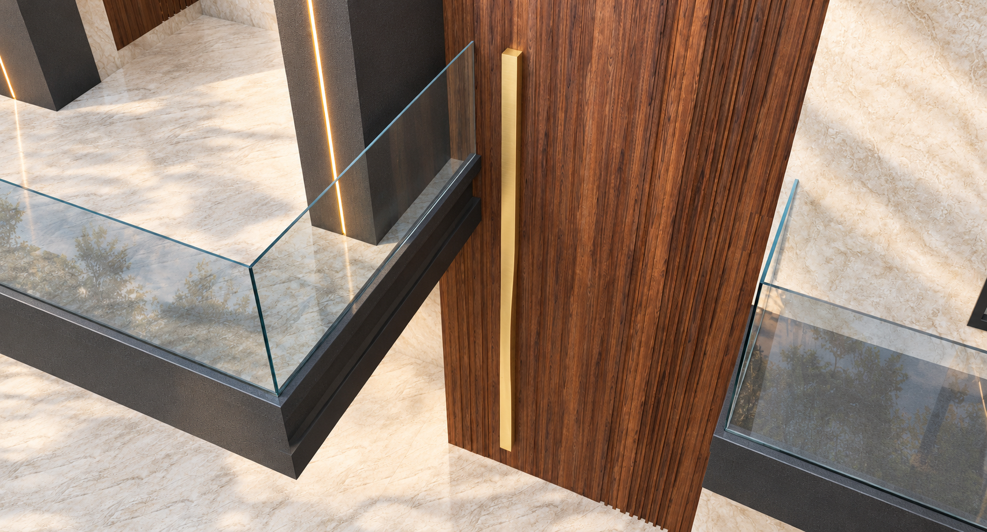
Designed by SEE Consultants & Architects, this 1 Kanal residence in Engineer Town, Lahore, combines bold geometric framing with a warm, restrained palette. Charcoal architectural elements define the elevation, balanced by ivory surfaces and wood tones. Glass balustrades keep the balconies visually open, while integrated linear lighting emphasizes the façade’s horizontal and vertical lines. The tall wood-finished entrance, accented by a gold-toned handle, creates a central focal point. Coordinated gates, boundary walls, and planting extend the architectural character across the frontage. Together, proportion, texture, and lighting give the residence a distinctive and cohesive identity.
Explore SEECA's architecture services in Lahore or see more projects.
The brief
- Balancing strong geometric forms with a welcoming residential character while maintaining visual continuity between the façade, balconies, entrance, gates, and boundary walls.
Our approach
- Charcoal framing gives definition to the elevation, while ivory surfaces and warm wood tones soften its appearance. Glass balustrades maintain openness, and integrated lighting highlights the architectural lines. Coordinated entrance details, gates, boundary finishes, and planting bring consistency to the overall design.
Project gallery
Related projects
Planning a similar project?
Tell us about your plot or space and we'll suggest the next step.