






























[400+]
CURRENT CLIENTS
[10+]
YEARS OF EXPERIENCE
[2+]
OFFICES WORLDWIDE

Featured Projects
Project
Maryum & Maria Boutique, Canal Walk
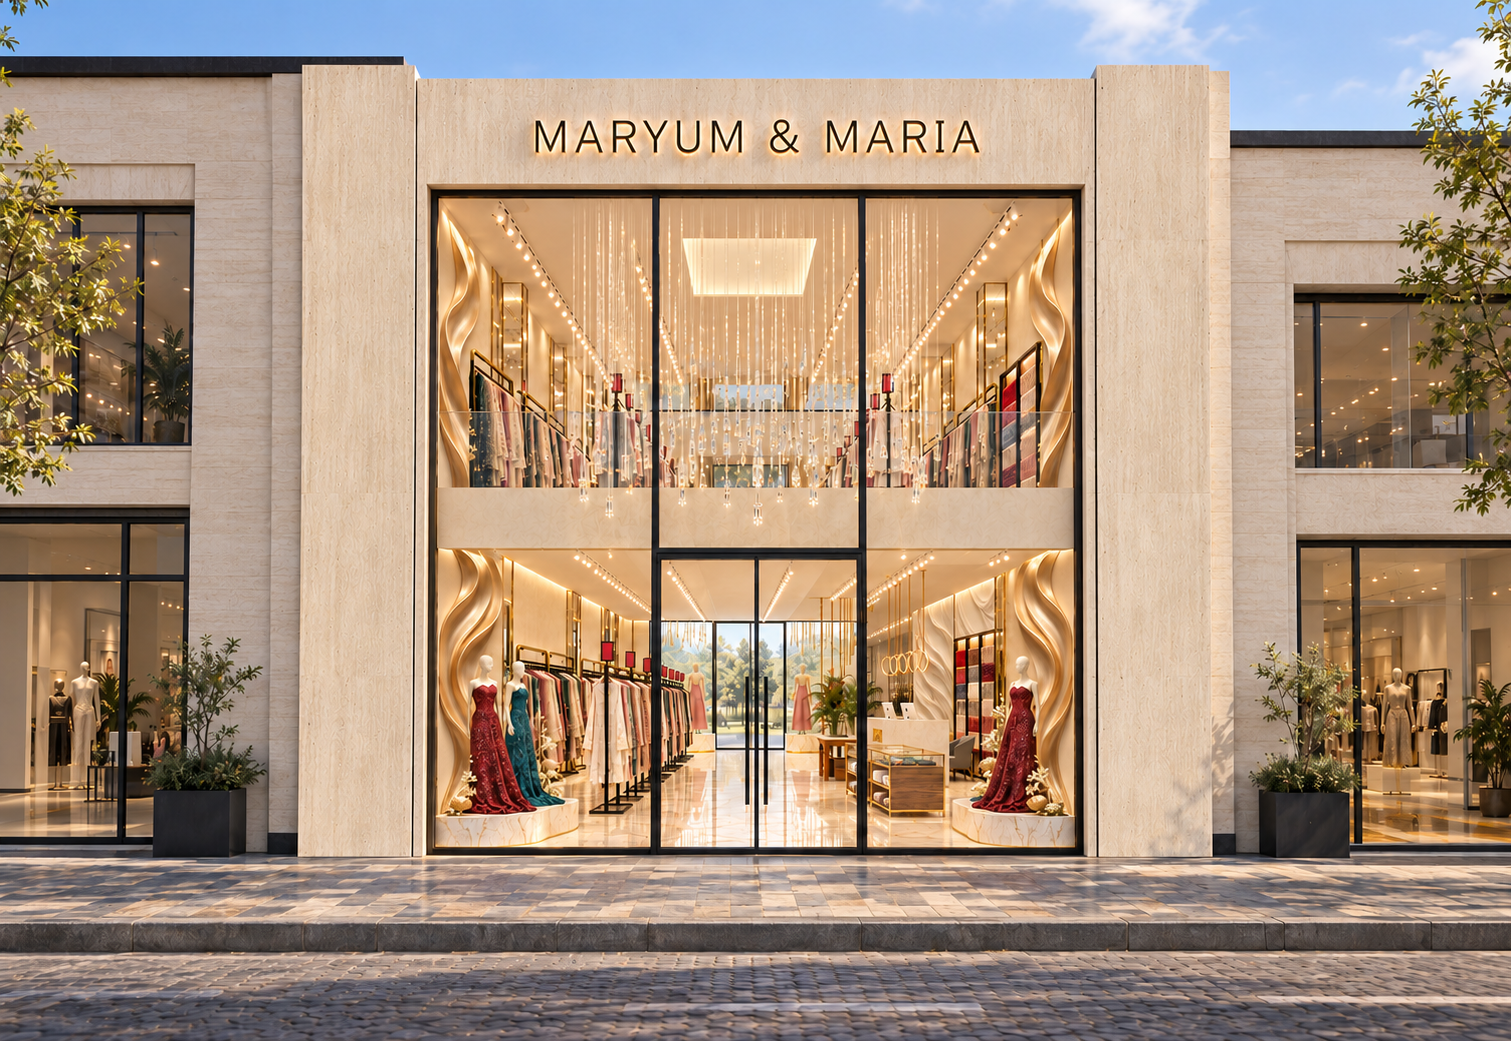
Maryum & Maria is a two-level luxury fashion boutique at Canal Walk Shopping Mall, Lahore, with interior and facade designed by SEE Consultants & Architects. The idea was to make the store feel like a couture gallery, where the architecture shows off the clothes rather than competing with them.
The shopfront is clean, light stone with a full-height glass front, so passers-by can see straight through both floors. Inside, a warm palette of ivory, polished marble and brushed gold runs through the whole store. Floor-to-ceiling gold wave sculptures mark the entrance and the double-height feature wall. A sculpted reception desk carries the MNM monogram. Floating stairs lead to an upper gallery with open rails, long mirrors and a bridal corner by the window. Track lighting and soft cove lights wash every rail, so each piece is seen in its best light.
Project
1 Kanal Residence – Engineer Town, Lahore
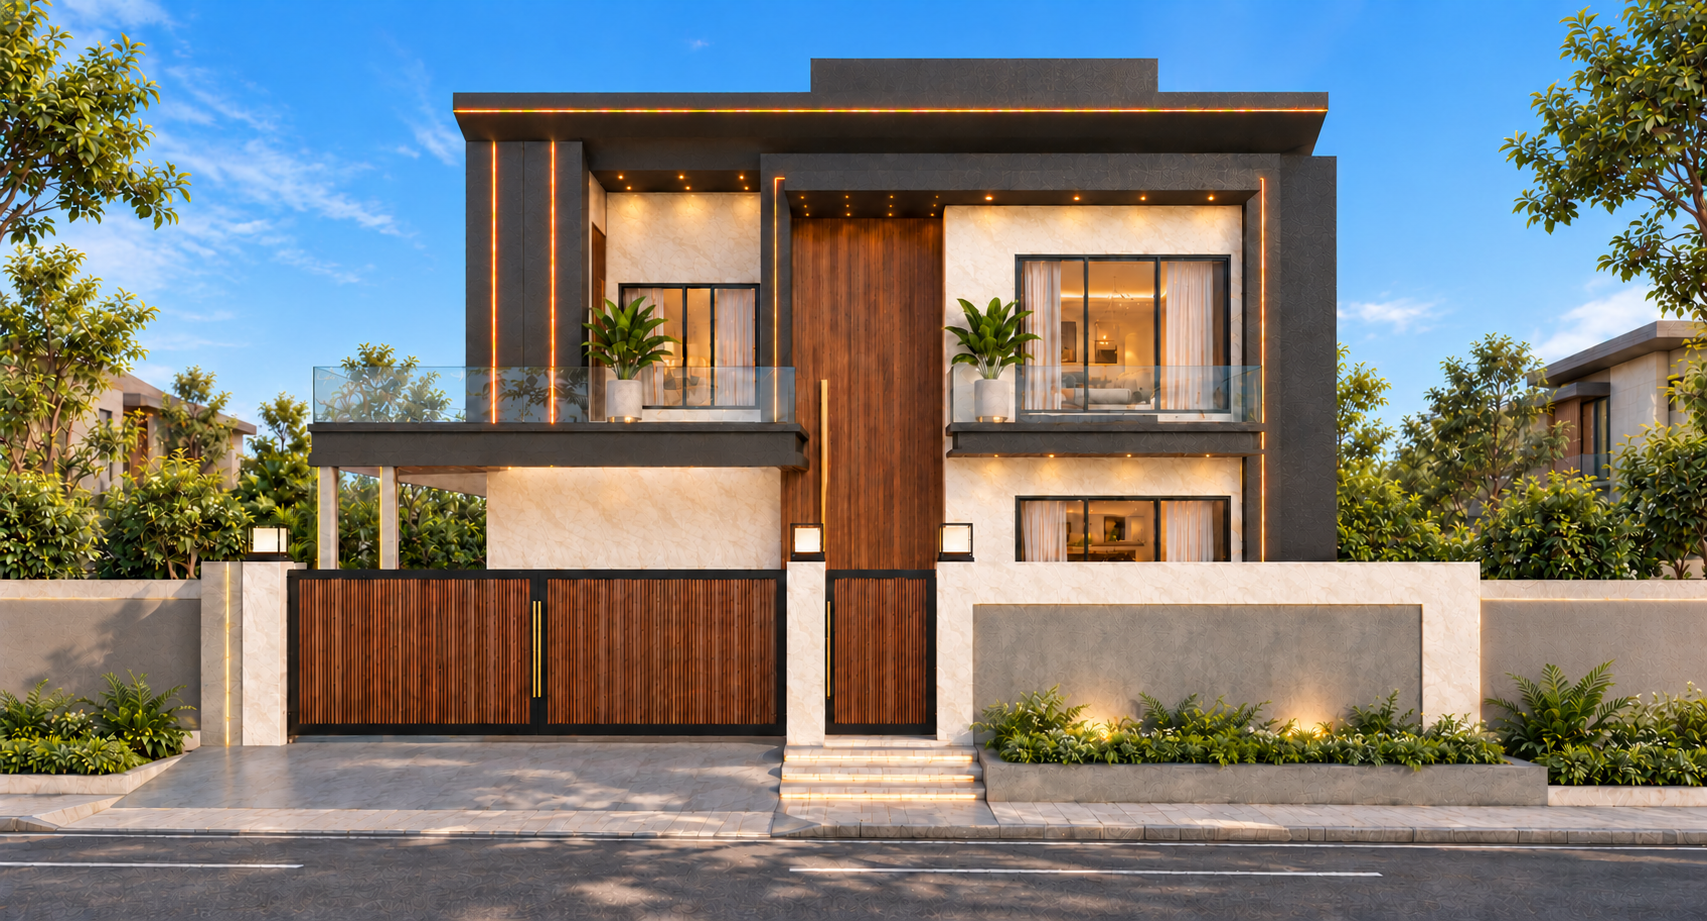
Designed by SEE Consultants & Architects, this 1 Kanal residence in Engineer Town, Lahore, combines bold geometric framing with a warm, restrained palette.
Charcoal architectural elements define the elevation, balanced by ivory surfaces and wood tones. Glass balustrades keep the balconies visually open, while integrated linear lighting emphasizes the façade’s horizontal and vertical lines.
The tall wood-finished entrance, accented by a gold-toned handle, creates a central focal point. Coordinated gates, boundary walls, and planting extend the architectural character across the frontage. Together, proportion, texture, and lighting give the residence a distinctive and cohesive identity.
Project
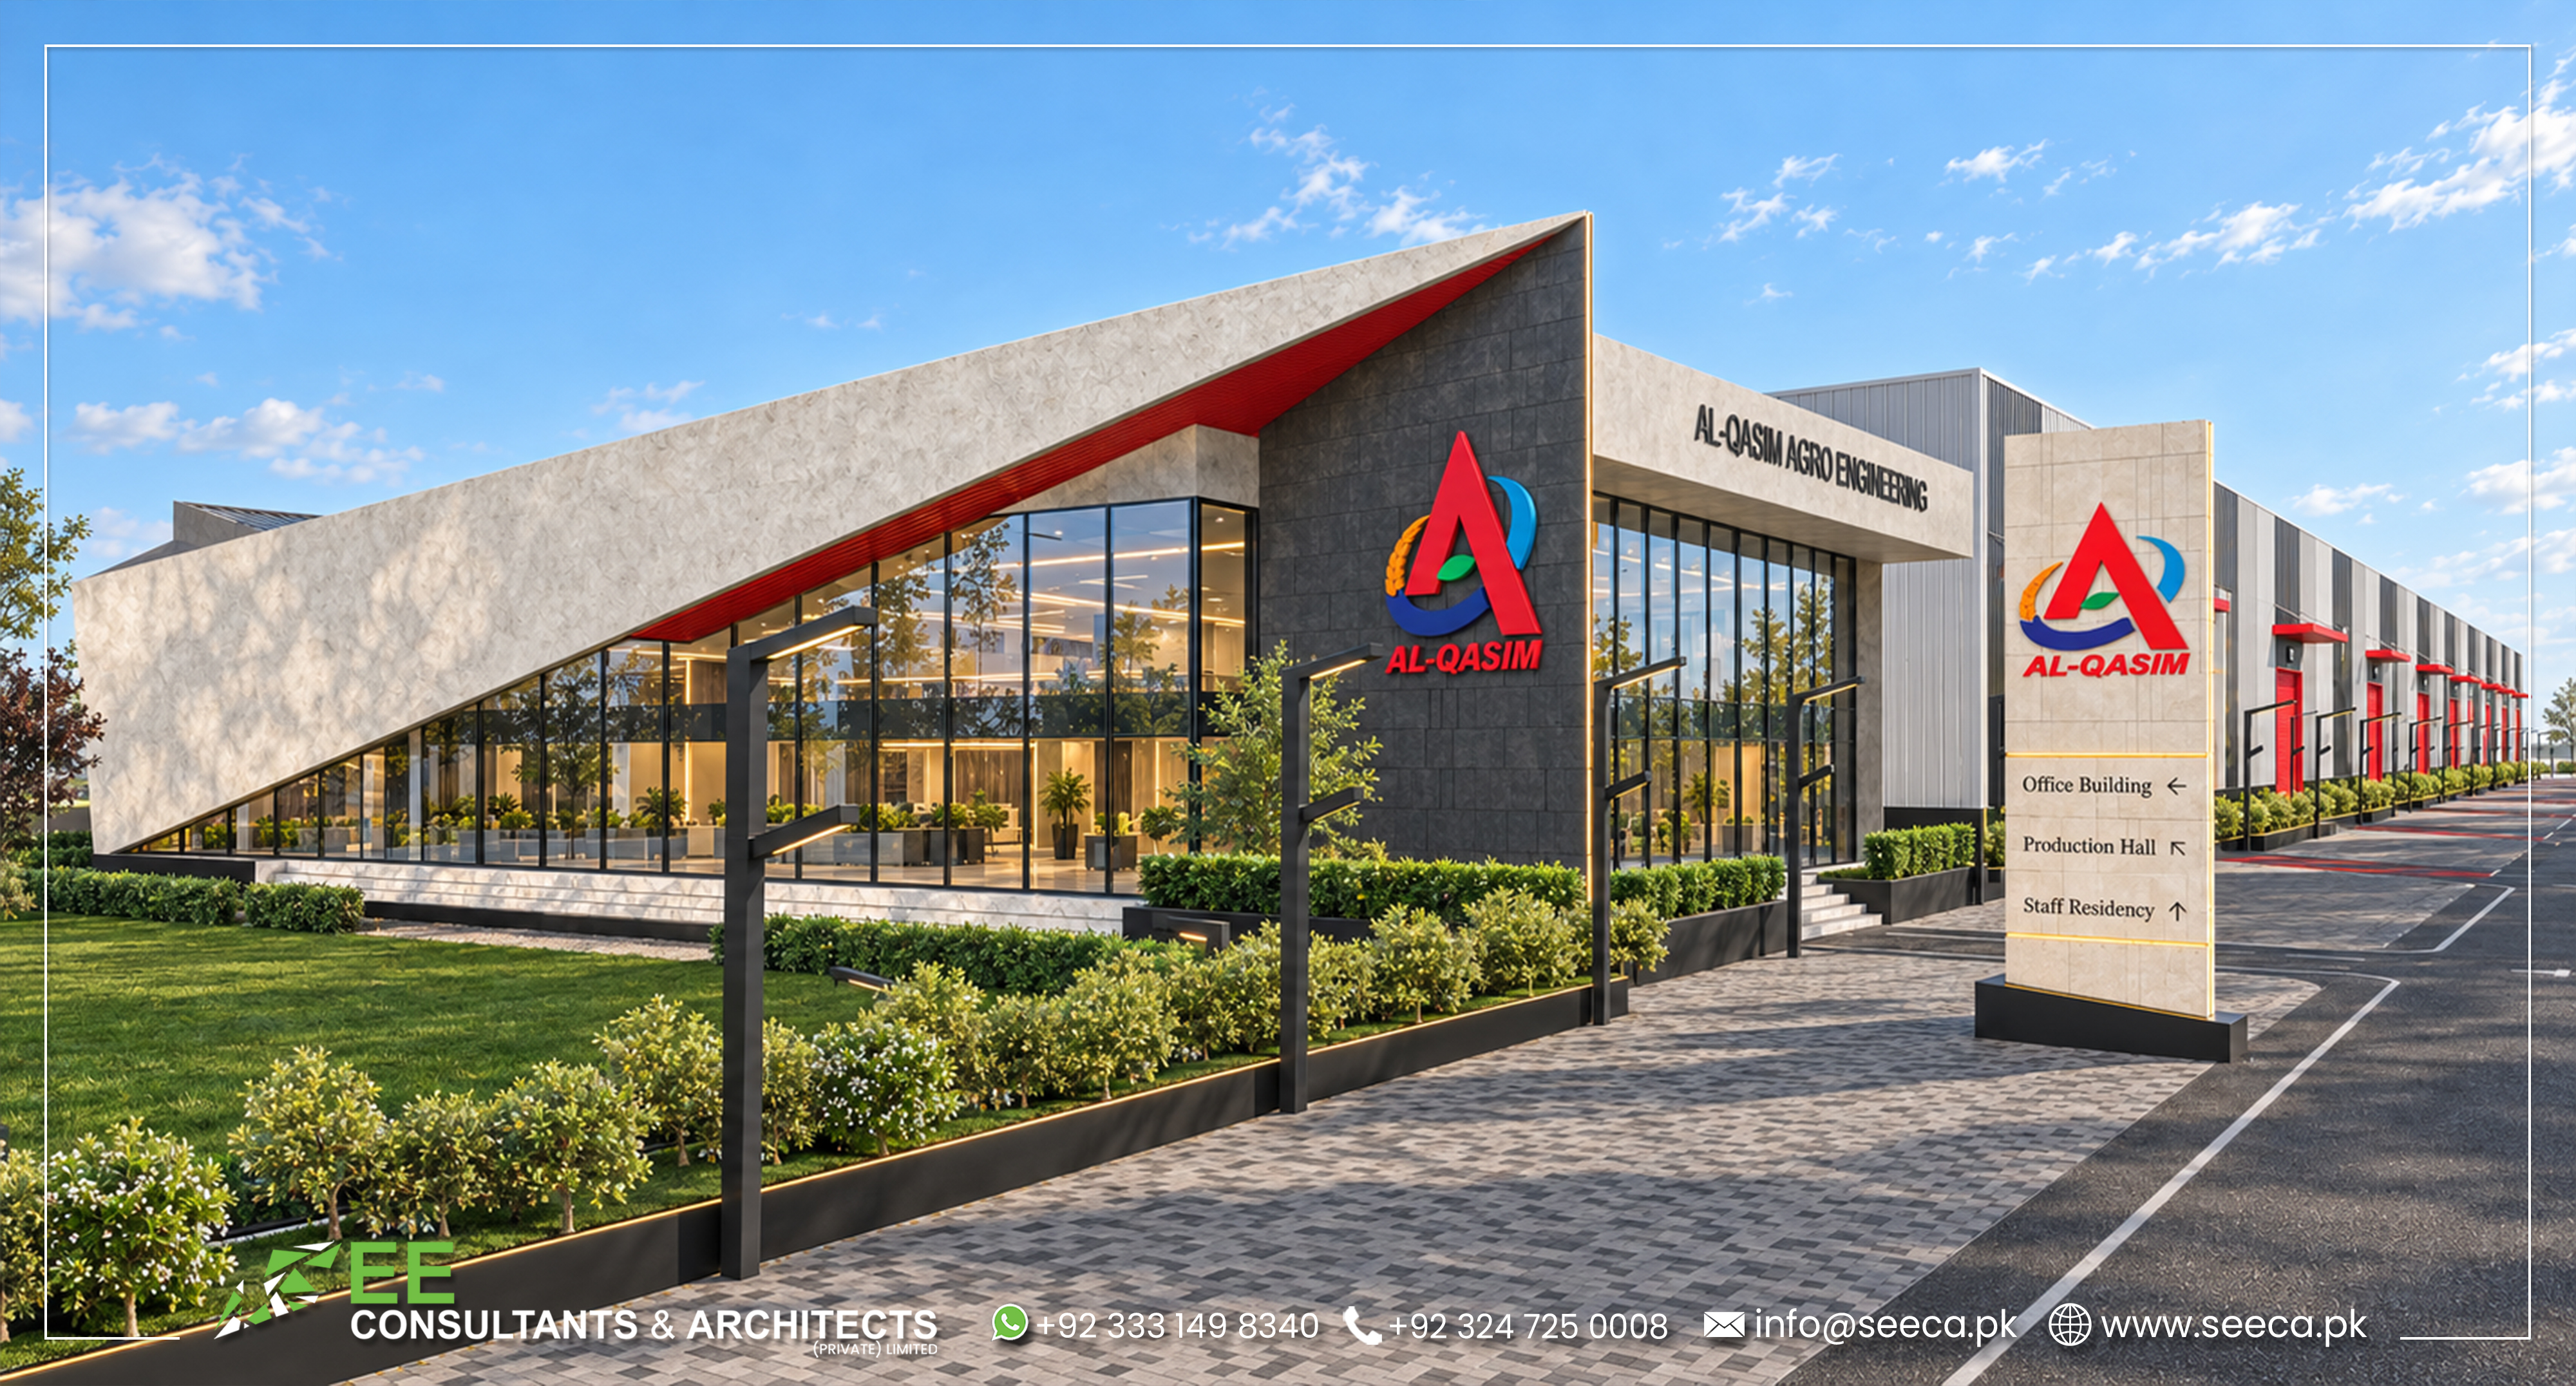
Al-Qasim Agro Engineering – Nowshera Virkan
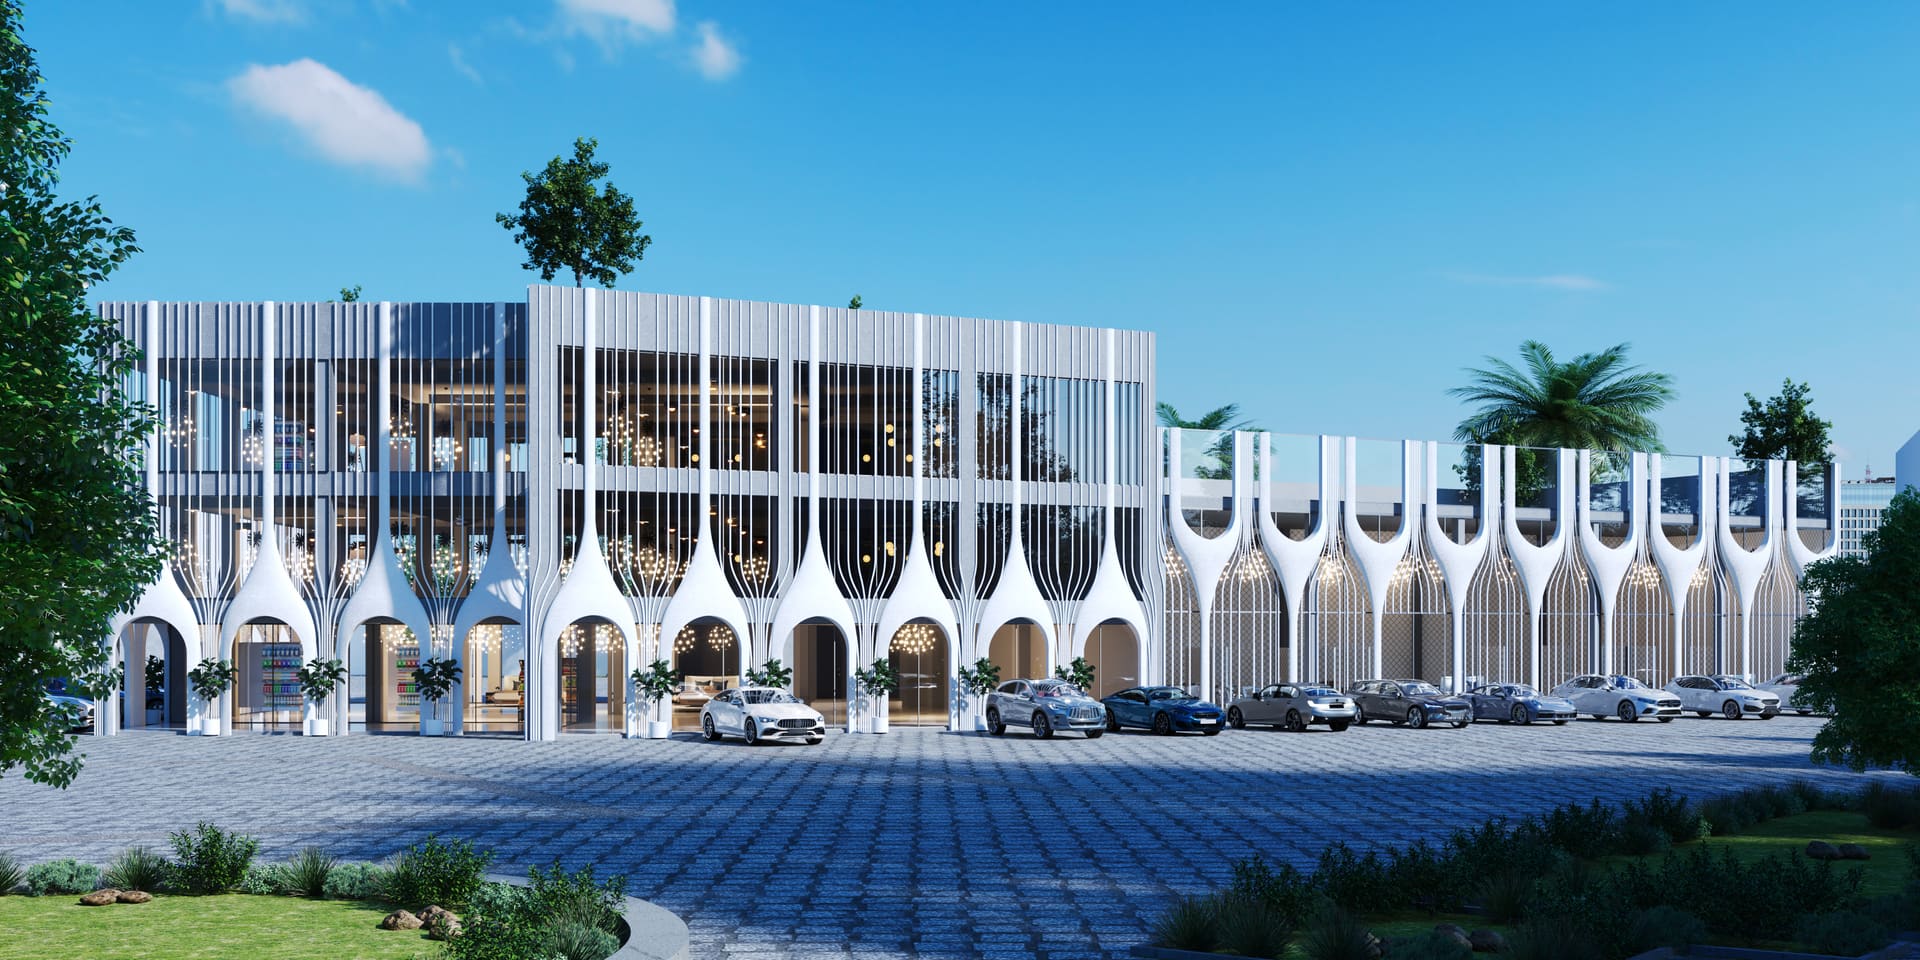
Designed by SEE Consultants & Architects, this industrial project in Nowshera Virkan brings together a distinctive glazed office frontage and a grey-clad production hall within a coordinated architectural scheme.
The office design features a bold sloping façade frame, extensive glazing, and prominent branding. Alternating grey cladding and slender vertical windows create a consistent rhythm along the production hall, complemented by red shutter entrances and matching canopies.
Landscaped grounds, paved pathways, directional signage, and clearly defined site access complete the design. Consistent materials, colours, and architectural details connect the office and production facilities, giving the project a unified identity.
Project
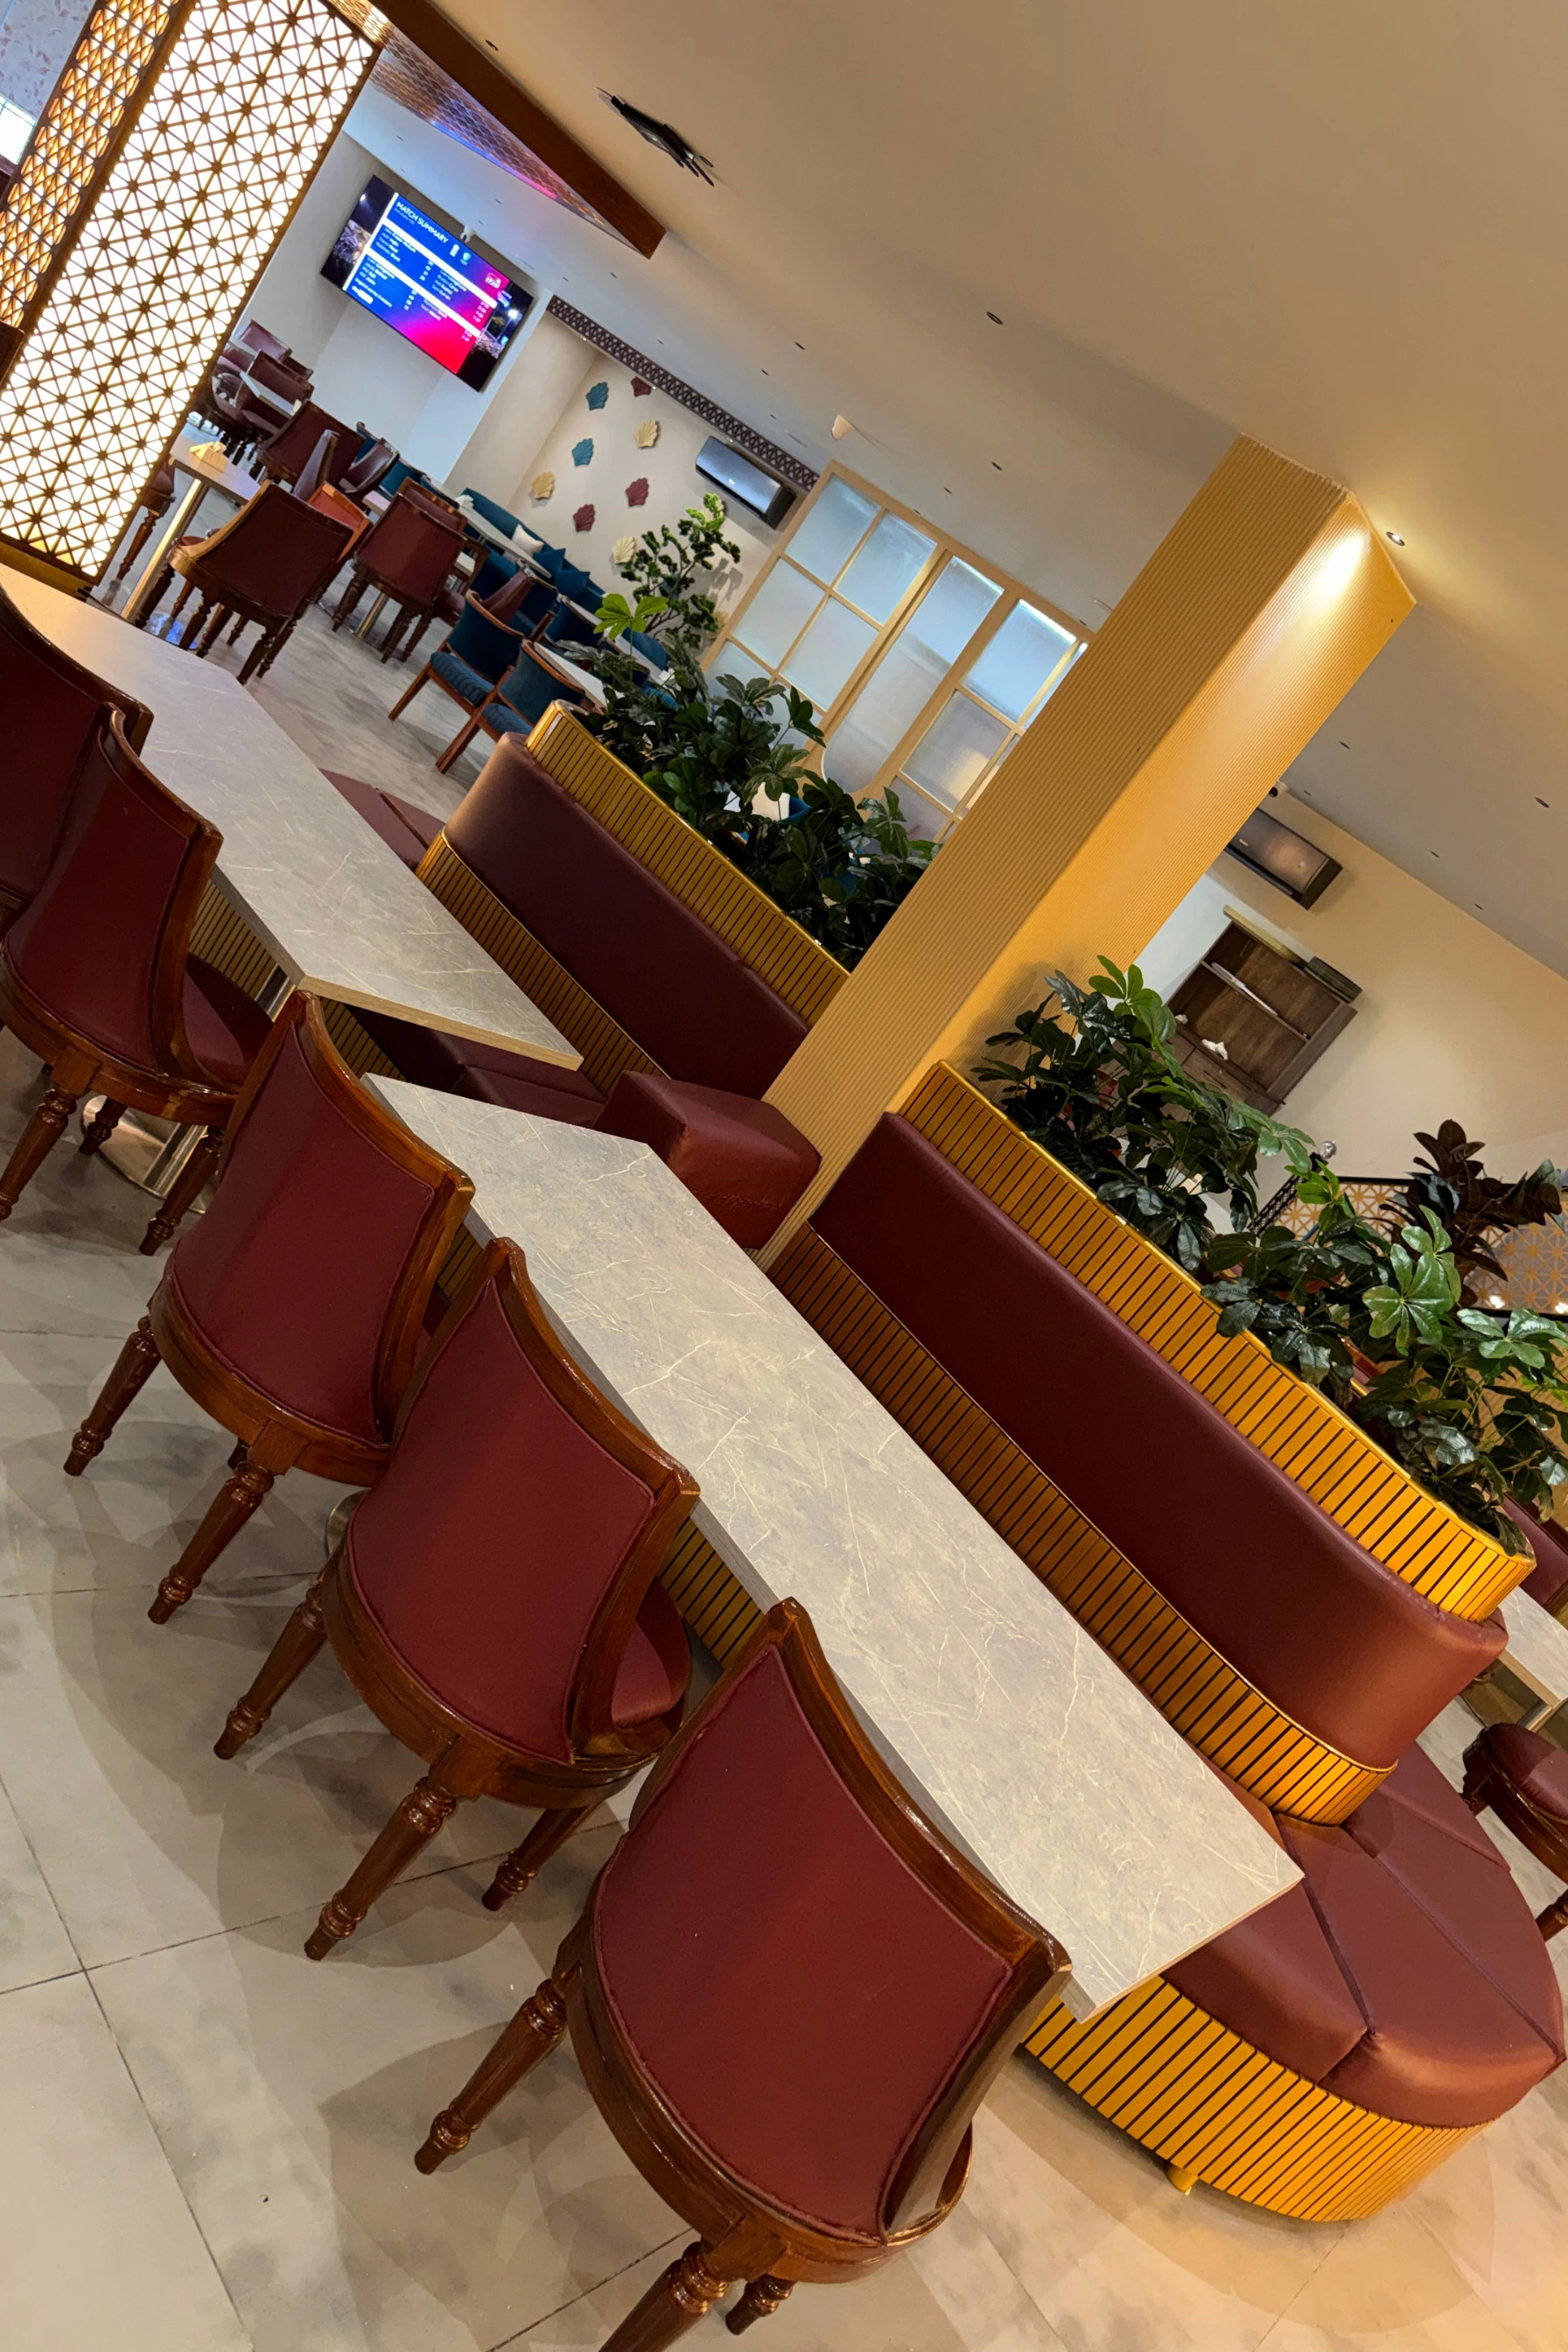
Regalia Restaurant – Interior Design & Execution
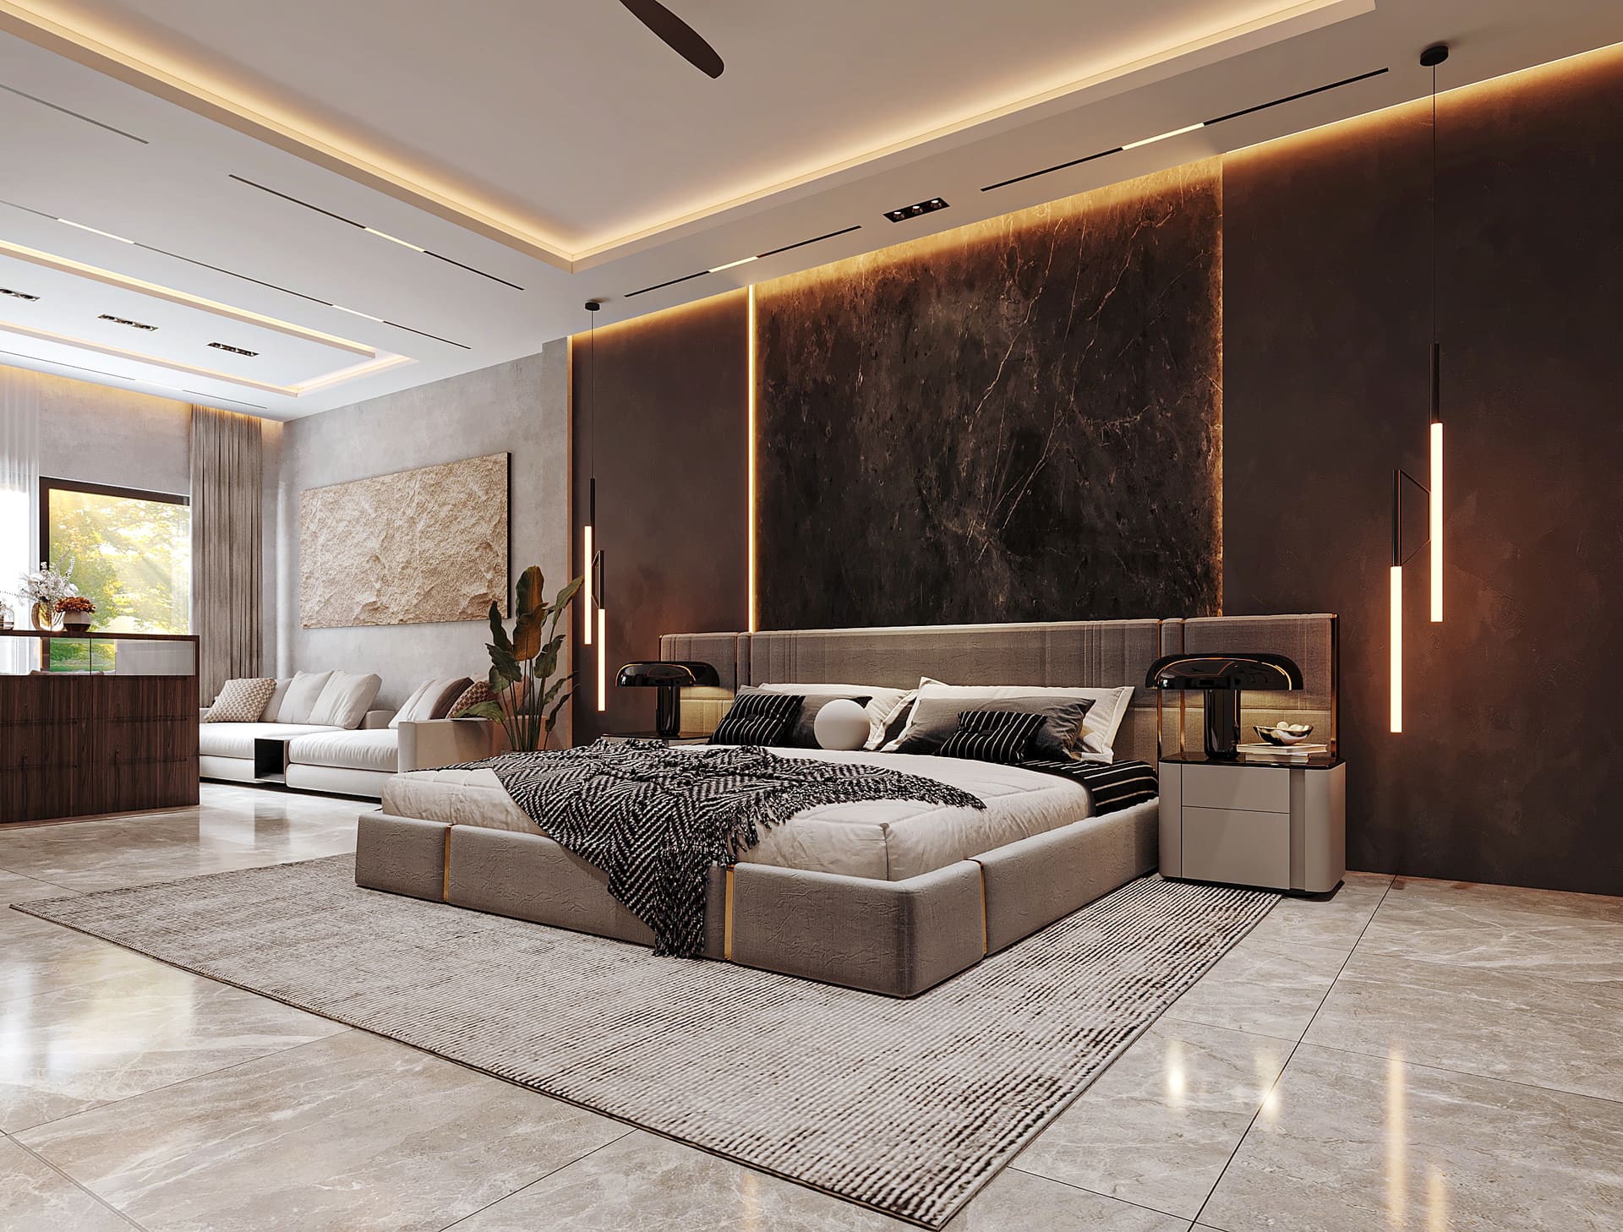
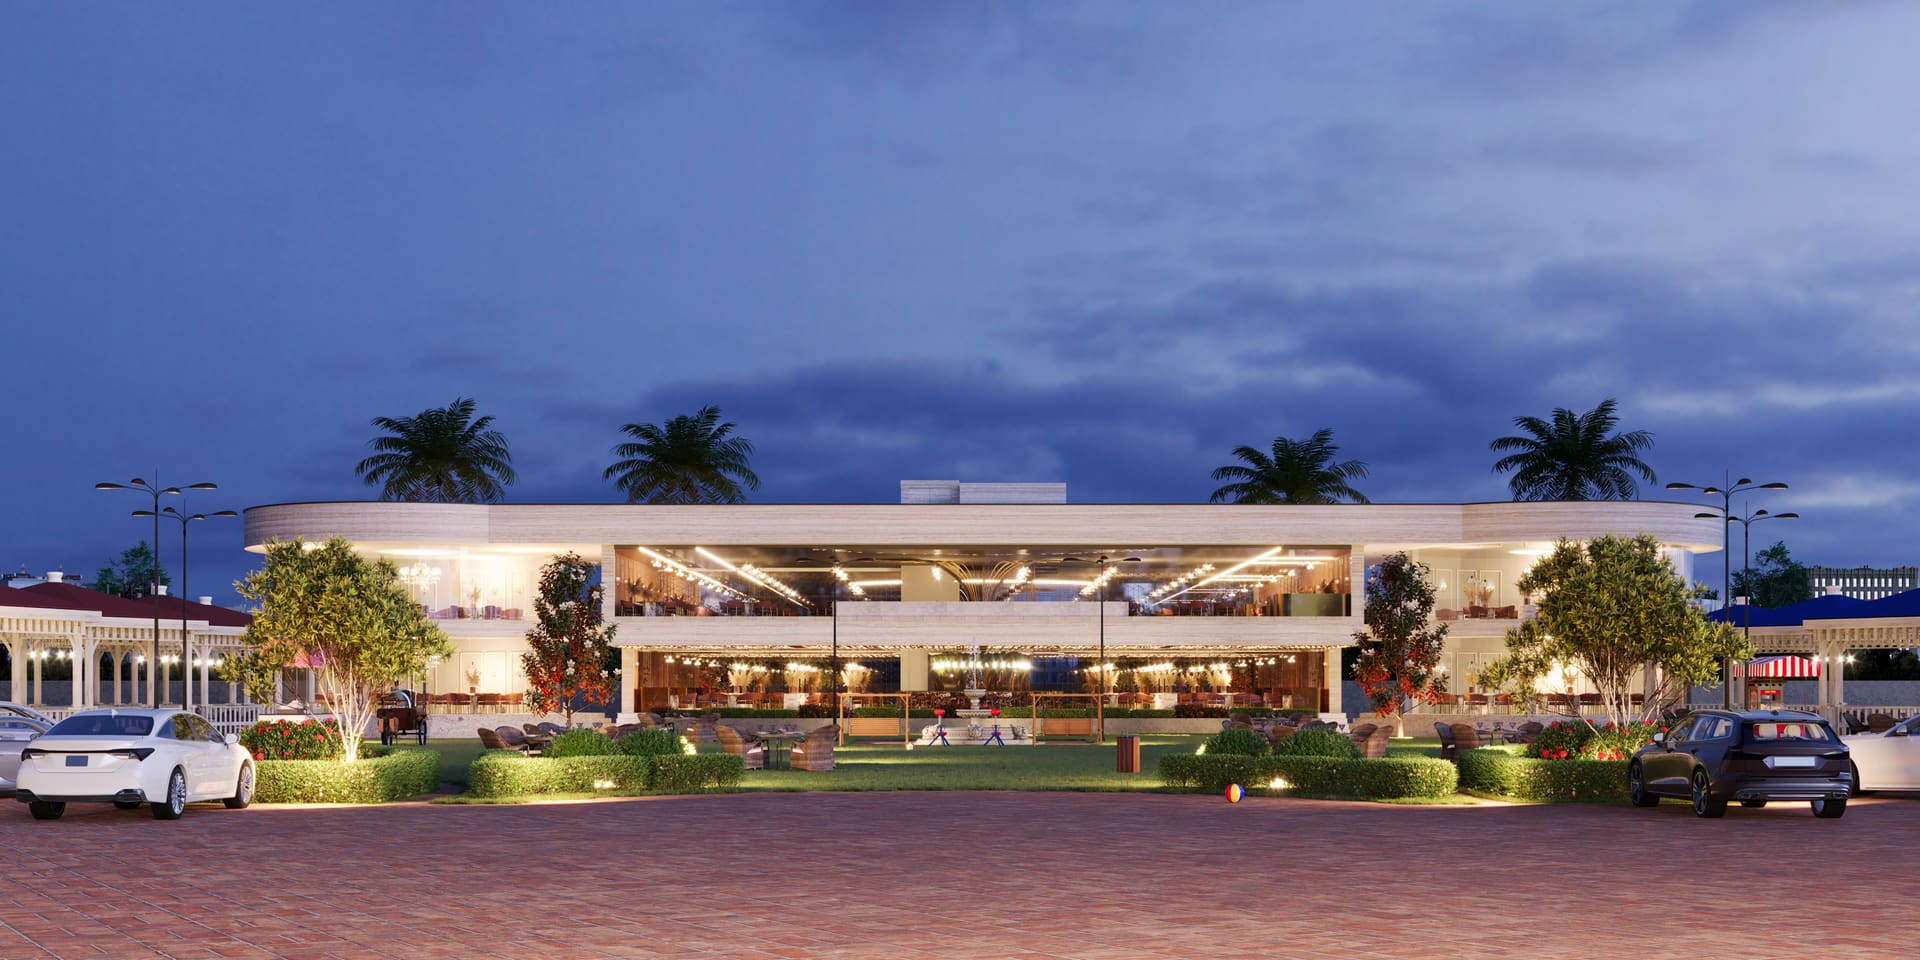
From concept to completion, Regalia Restaurant was designed and executed by SEE Consultants & Architects to bring together elegant interiors and practical dining spaces.
Warm lighting, bespoke furniture, expressive feature walls, and detailed woodwork give the restaurant its distinctive character. Comfortable seating and thoughtfully planned dining, buffet, and bar areas support a welcoming atmosphere and a memorable guest experience.
Every element contributes to a cohesive setting, balancing visual appeal with the everyday demands of restaurant operations.
Designed for elegance. Built for performance.
Project
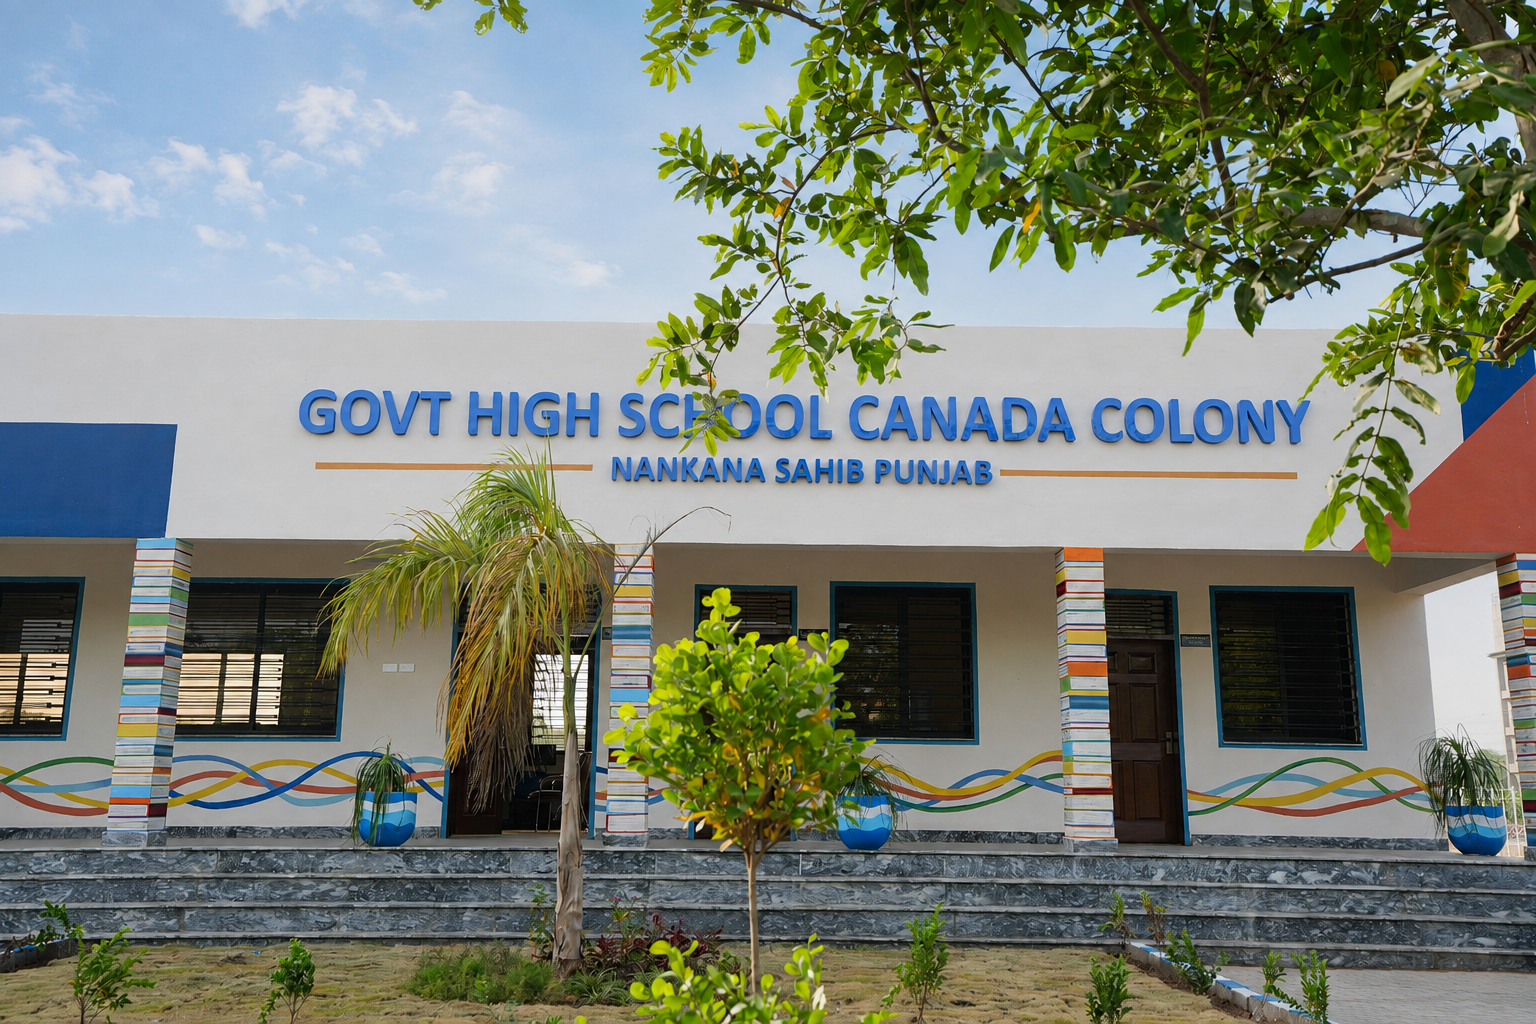
Government High School Canada Colony – Nankana Sahib
Description
Completed under the Pakistan Army’s 11 Division Quick Impact Project (QIP), the transformation of Government High School Canada Colony in Nankana Sahib creates a safer, brighter, and more inspiring environment for education.
The project combined new academic facilities with comprehensive renovation and retrofitting of existing blocks. Improvements included a new main entrance, upgraded washrooms and ablution areas, landscaped pathways, assembly and play areas, educational artwork, an RO filtration plant, swings, furniture, and enhancements throughout the campus.
Together, these improvements support everyday learning, recreation, and essential student needs, creating lasting value for the school and the wider community.
Inaugurated by Maj Gen M. Faisal Ghaffar Rana, GOC 11 Division.
Project
Maryum & Maria Boutique, Canal Walk
Maryum & Maria is a two-level luxury fashion boutique at Canal Walk Shopping Mall, Lahore, with interior and facade designed by SEE Consultants & Architects. The idea was to make the store feel like a couture gallery, where the architecture shows off the clothes rather than competing with them.
The shopfront is clean, light stone with a full-height glass front, so passers-by can see straight through both floors. Inside, a warm palette of ivory, polished marble and brushed gold runs through the whole store. Floor-to-ceiling gold wave sculptures mark the entrance and the double-height feature wall. A sculpted reception desk carries the MNM monogram. Floating stairs lead to an upper gallery with open rails, long mirrors and a bridal corner by the window. Track lighting and soft cove lights wash every rail, so each piece is seen in its best light.
Project
1 Kanal Residence – Engineer Town, Lahore
Designed by SEE Consultants & Architects, this 1 Kanal residence in Engineer Town, Lahore, combines bold geometric framing with a warm, restrained palette.
Charcoal architectural elements define the elevation, balanced by ivory surfaces and wood tones. Glass balustrades keep the balconies visually open, while integrated linear lighting emphasizes the façade’s horizontal and vertical lines.
The tall wood-finished entrance, accented by a gold-toned handle, creates a central focal point. Coordinated gates, boundary walls, and planting extend the architectural character across the frontage. Together, proportion, texture, and lighting give the residence a distinctive and cohesive identity.
Project
Al-Qasim Agro Engineering – Nowshera Virkan
Designed by SEE Consultants & Architects, this industrial project in Nowshera Virkan brings together a distinctive glazed office frontage and a grey-clad production hall within a coordinated architectural scheme.
The office design features a bold sloping façade frame, extensive glazing, and prominent branding. Alternating grey cladding and slender vertical windows create a consistent rhythm along the production hall, complemented by red shutter entrances and matching canopies.
Landscaped grounds, paved pathways, directional signage, and clearly defined site access complete the design. Consistent materials, colours, and architectural details connect the office and production facilities, giving the project a unified identity.
Project
Regalia Restaurant – Interior Design & Execution
From concept to completion, Regalia Restaurant was designed and executed by SEE Consultants & Architects to bring together elegant interiors and practical dining spaces.
Warm lighting, bespoke furniture, expressive feature walls, and detailed woodwork give the restaurant its distinctive character. Comfortable seating and thoughtfully planned dining, buffet, and bar areas support a welcoming atmosphere and a memorable guest experience.
Every element contributes to a cohesive setting, balancing visual appeal with the everyday demands of restaurant operations.
Designed for elegance. Built for performance.
Project
Government High School Canada Colony – Nankana Sahib
Description
Completed under the Pakistan Army’s 11 Division Quick Impact Project (QIP), the transformation of Government High School Canada Colony in Nankana Sahib creates a safer, brighter, and more inspiring environment for education.
The project combined new academic facilities with comprehensive renovation and retrofitting of existing blocks. Improvements included a new main entrance, upgraded washrooms and ablution areas, landscaped pathways, assembly and play areas, educational artwork, an RO filtration plant, swings, furniture, and enhancements throughout the campus.
Together, these improvements support everyday learning, recreation, and essential student needs, creating lasting value for the school and the wider community.
Inaugurated by Maj Gen M. Faisal Ghaffar Rana, GOC 11 Division.
CLIENT REVIEW

Latest Blogs
15
July 2026
SEECA integrates intelligent systems for comfort, security, and efficiency — technology that supports the building without overwhelming the people inside it.
15
July 2026
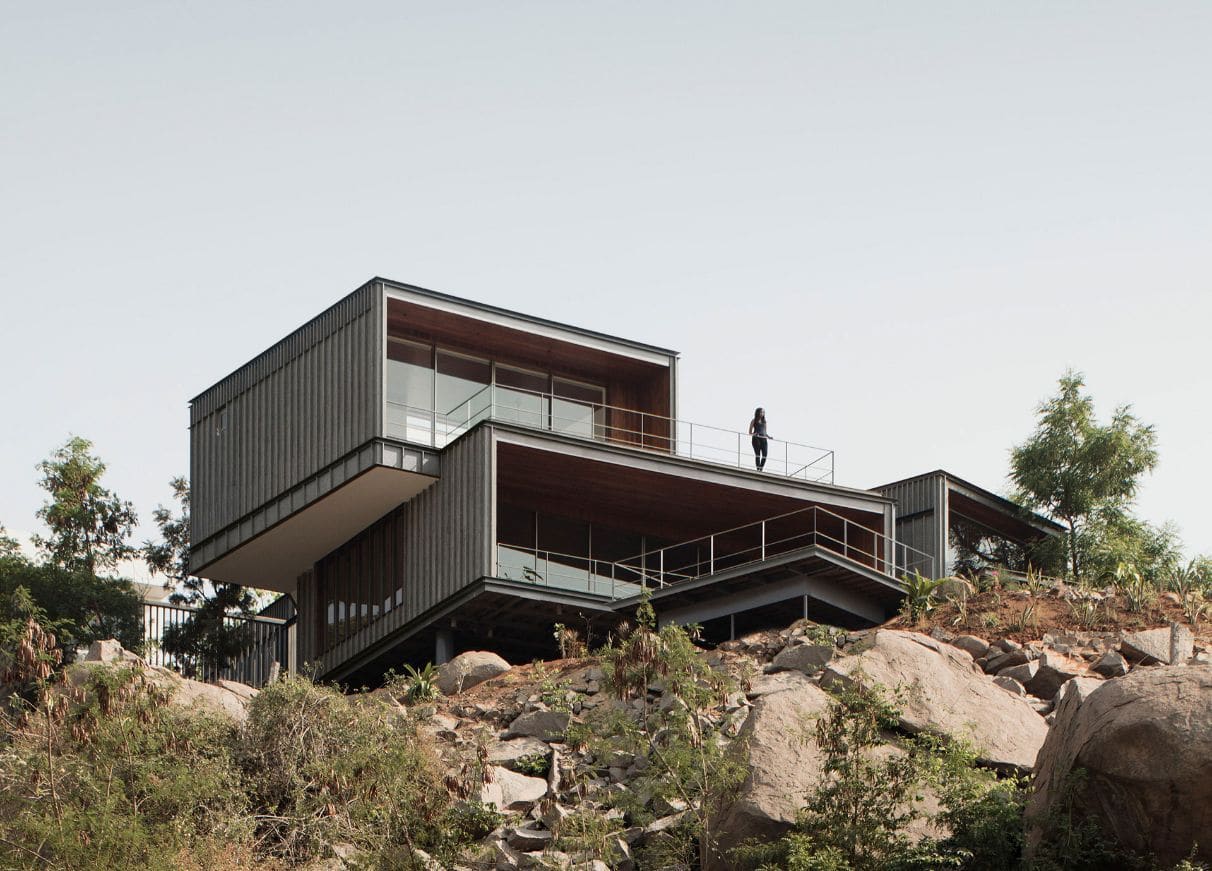
SEECA integrates energy performance, healthy materials, and climate-responsive strategies so sustainability is built into the project — not added as a label.
15
July 2026
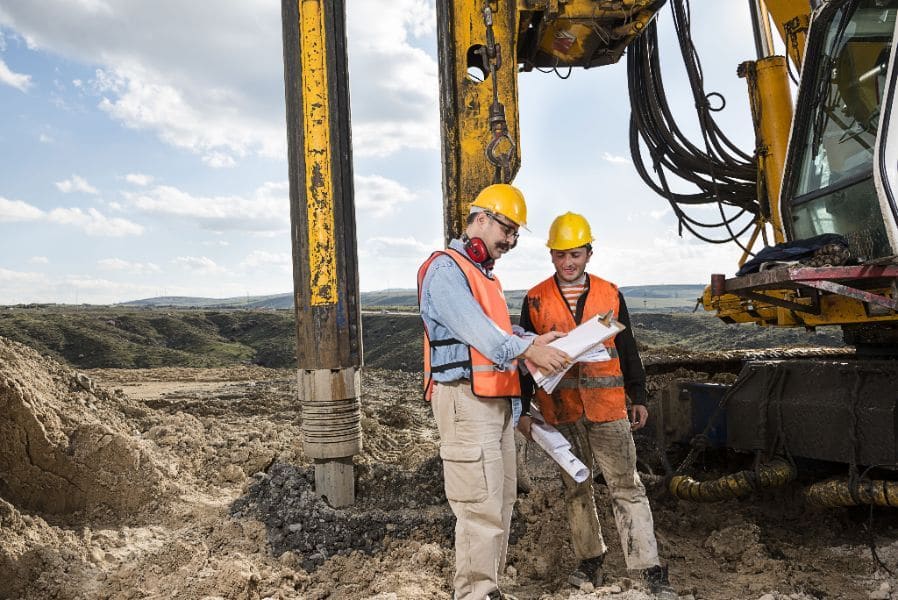
From structural framing to final finishes, SEECA construction delivers architectural intent with disciplined site execution and clear project control.