
clapit solutions
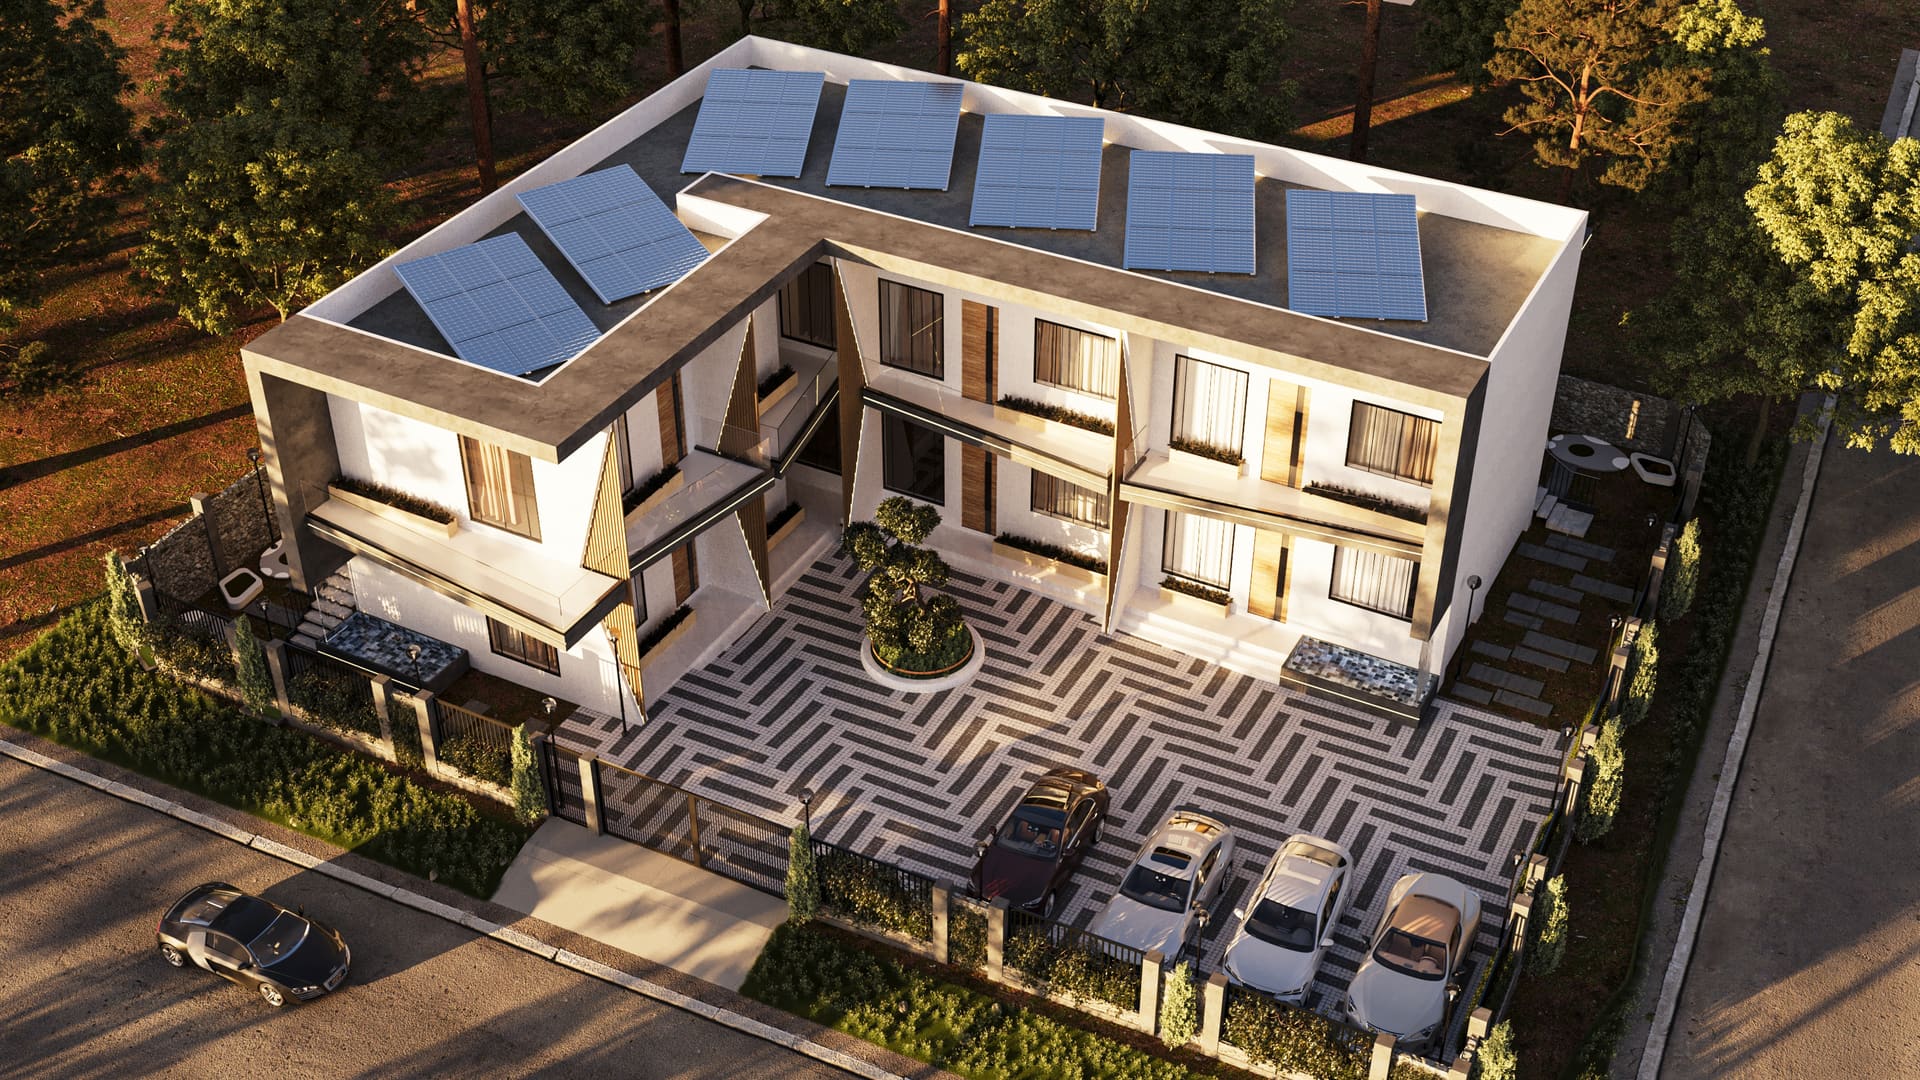
At Inspired2Empower, we understand the challenges that individuals and families face when searching for affordable housing and we're committed to making the process as easy as possible.
Collaboration across sectors
and scales
At Inspired2Empower, we understand the challenges that individuals and families face when searching for affordable housing and we're committed to making the process as easy as possible.

Fitness and wellness brand we have supported with interior planning, spatial flow, and durable finishes suited to high-traffic training spaces.

Commercial collaborator on mixed-use and retail environments, aligned with our documentation and site coordination standards.

Repeat project partner for hospitality-led briefs, from early concept alignment through contractor-ready packages.

Textile-sector client for industrial layouts, office amenity zones, and pragmatic building envelopes tailored to operations.

Agriculture-focused programmes where site planning, structures, and circulation support processing and logistics.

Lifestyle and residential-facing partner emphasising refined material palettes, daylight, and calm, ordered spaces.

Retail arcade development showcasing integrated façades, wayfinding, and tenant-ready shell coordination.

UK-linked collaboration bringing international benchmarks to detailing, specifications, and client reporting.

Institutional work delivered with rigorous compliance, security-aware planning, and clear construction sequencing.

Public-sector facilities supporting regulatory operations, staff workflow, and transparent public-facing areas.

Systems and integration partner helping align MEP, controls, and smart-building intent with architectural intent.

Technology partner supporting digital coordination, documentation exchange, and responsive design iterations.

Lifestyle retail with bespoke display planning, focal lighting, and customer journey clarity throughout the store.

Local collaborator trusted across multiple commissions from schematic design to site troubleshooting.

Workplace and corporate environments planned for accessibility, adjacencies, and growth-ready floor plates.

Joint delivery on residential and small commercial portfolios with shared quality gates and timelines.
Aligned partner on sustainable material choices, waste reduction on site, and lifecycle-minded detailing.

Contributor to fast-track programmes where clear drawing sets and decision logs keep contractors unblocked.

Academic and campus-adjacent projects balancing learning environments, gathering spaces, and safe circulation.

Specialist partner on interior fit-outs where finishes, ceilings, and joinery must meet brand and budget.

Regional collaborator extending our reach on surveys, site visits, and local authority engagement.

Supporting partner on façade studies, shop drawings review, and mock-up sign-offs before full rollout.
Beauty and wellness retail featuring tailored display niches, soft lighting layers, and resilient wet areas.

Value-aligned partner on phased renovations with minimal disruption to occupied spaces.

Brand-forward built work where identity, signage, and architecture read as one coherent customer experience.
Delivery partner on turnkey interiors including loose furniture, artwork placement, and launch readiness.

Consulting partner for code-aware egress, fire strategy interfaces, and assembly occupancy planning.

Repeat ally on multi-unit housing, parking logic, and amenity cores shared across towers or blocks.
Collaborator on landscape interfaces, outdoor rooms, and transition zones between building and site.

Supplier and execution partner ensuring specified products arrive tested, labelled, and install-ready.

Finance-adjacent or back-office fit-out partner prioritising acoustic privacy and efficient workstations.

Experimental briefs where rapid prototyping, sample boards, and visual storytelling win stakeholder buy-in.

Logistics and operations-aware partner helping us size loading, service yards, and vertical circulation early.

Hospitality and brand build-outs combining kitchen planning, guest seating zones, and memorable entry sequences.
Food and beverage concept where kitchen-to-floor layout, queue geometry, and ambiance support peak service.

Healthcare-adjacent or clinical support space partner focusing on hygiene, durability, and staff ergonomics.

Professional and medical infrastructure aligned with equipment plans, infection-control routes, and privacy.

Innovation partner backing data-informed massing studies, performance feedback, and iterative design sprints.
Family dining destinations with warm materials, flexible seating groups, and acoustic comfort for conversation.

Scaling technology workplaces and labs with agile neighbourhoods, focus rooms, and robust cable pathways.