Our Design & Build Process

Discover how we transform your vision into reality through our proven methodology
[ INTERIOR DESIGN ]

Our Advantages in Design
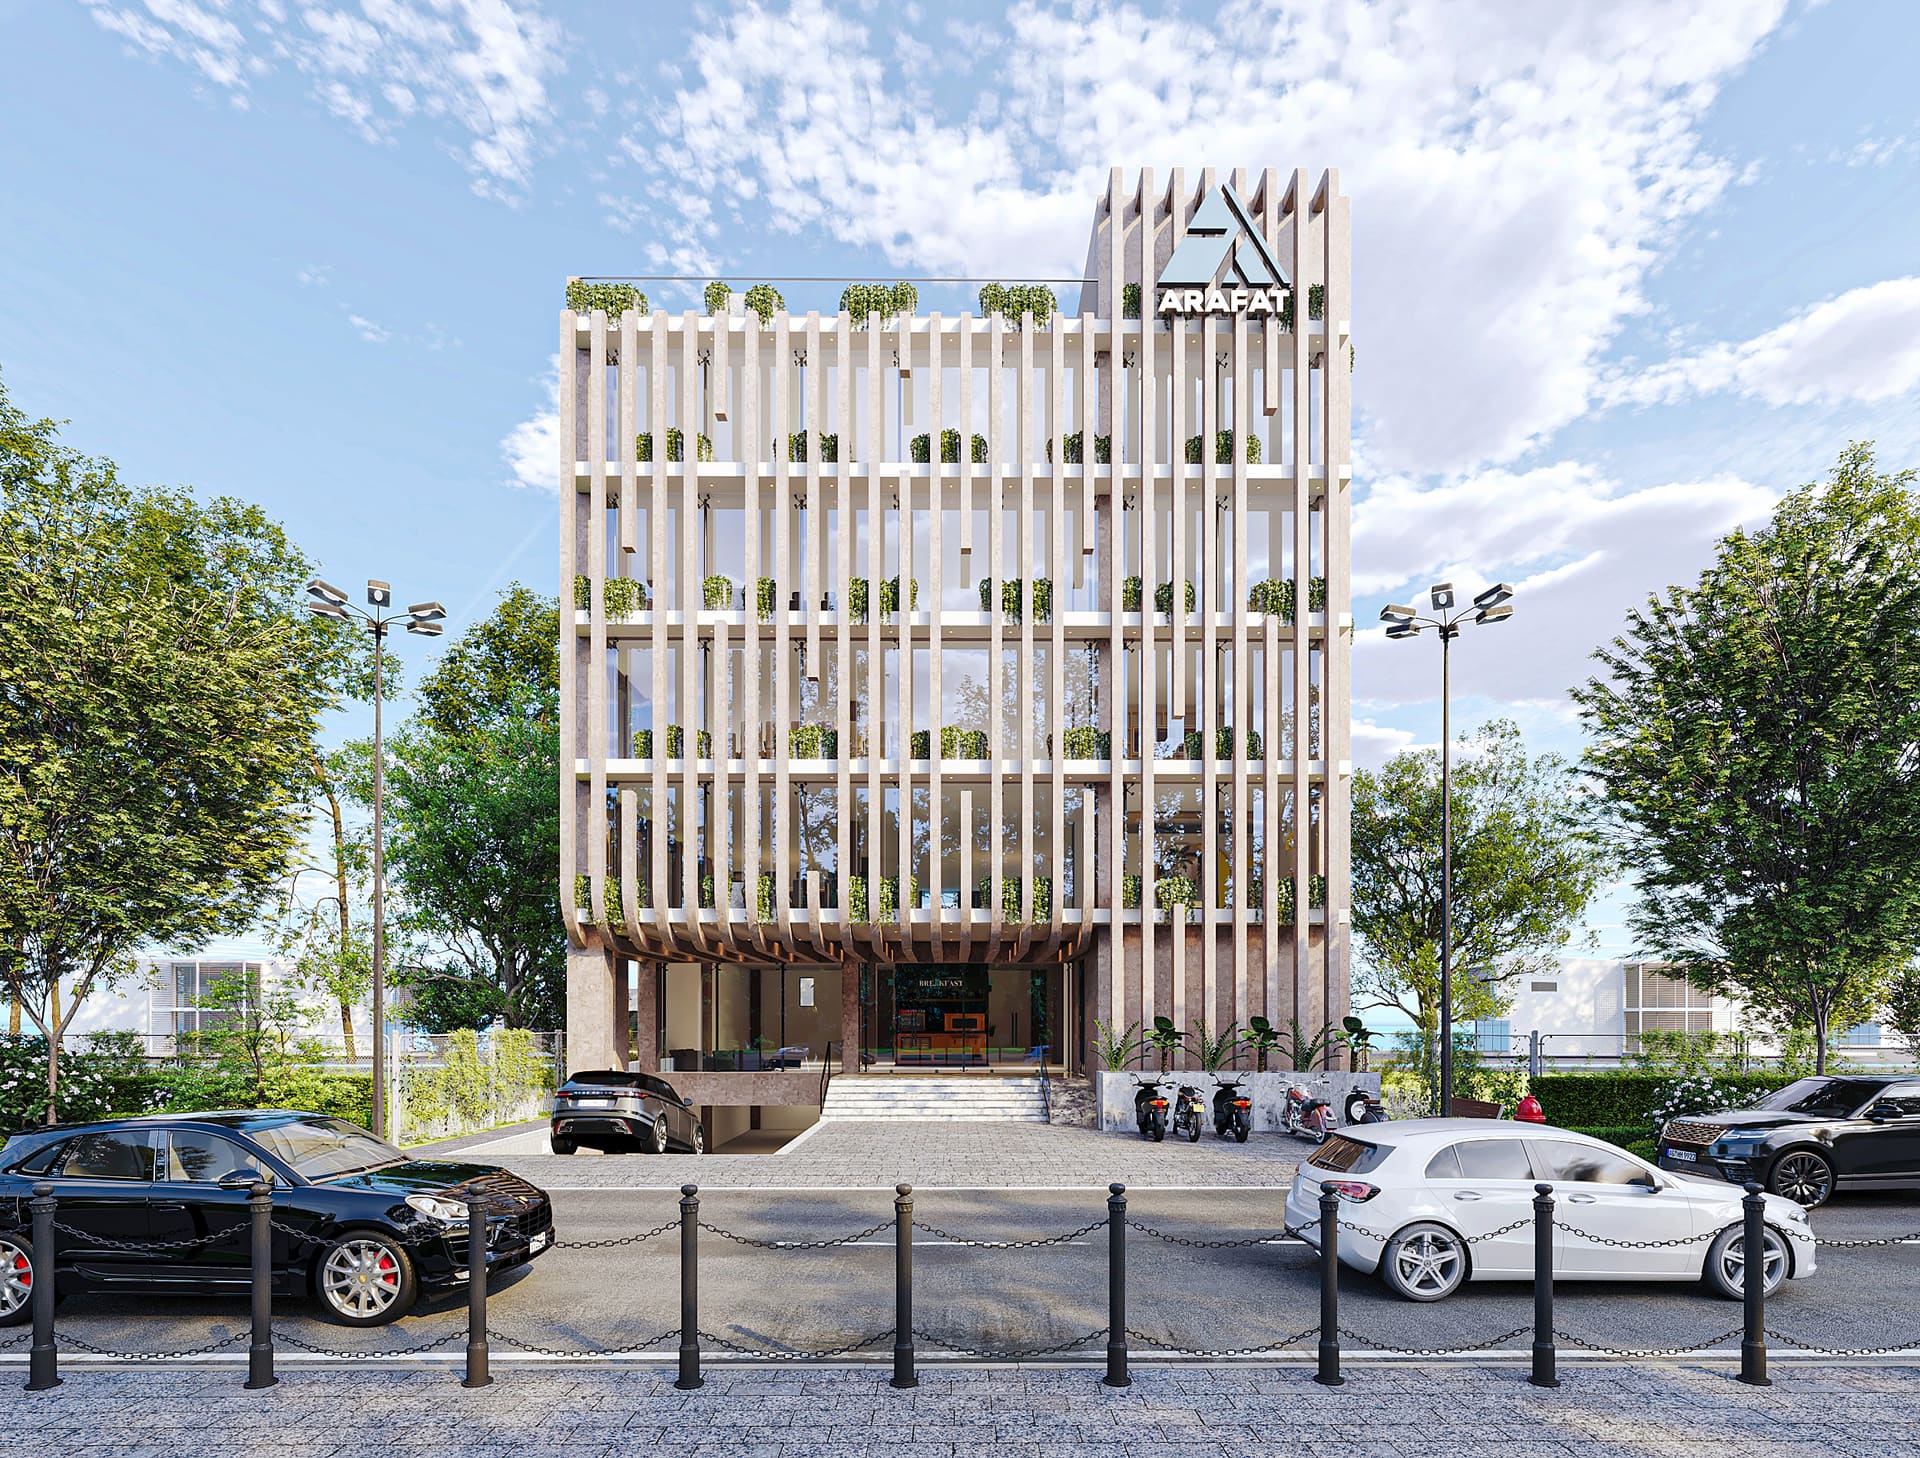
Interior Design
01

Residential Design

Residential design creates a personal, comfortable, and functional space by balancing style, layout, materials, and long-term livability.

02

Commercial/ Institutional Design

Commercial and institutional design creates functional, efficient, and aesthetically pleasing spaces while prioritizing durability, user experience, and regulatory compliance.

03

Corporate Office Design

Modern corporate office design prioritizes flexibility, collaboration, and employee well-being to enhance productivity and workplace efficiency.

04

Restaurants/Cafe Design

Restaurant and cafe design blends aesthetics, functionality, and brand identity to create an inviting atmosphere that enhances the dining experience.

[ WORKING STEPS ]

Our Working Process

01
Creating a Concept
02
Budget Planning
03
Design Process
04
Building Your Dream
Conceptualization is the key to design anything. Initially, the designer creates a concept in the mind and then sketches it on paper for better understanding. The design concept is a foundational vision; a collection of ideas, guidelines, and/or creative views—upon which an architect can create. Conceptual designs are informed by a deeper meaning, telling a story about the space it occupies and the community it serves. Fundamentally, design is irrational. Architecture is an impressive blend of art and science. While norms and experience may tell us to conceptualize one way, our artistic ingenuity combined with the client's goals may steer us in a different direction. That means it's sometimes unclear how to start and where we draw that first line. However, going through that process is what makes the architectural process exciting and challenging!

our skills

We constantly improve and learn from the daily challenges of every project. Client satisfaction is our top priority.
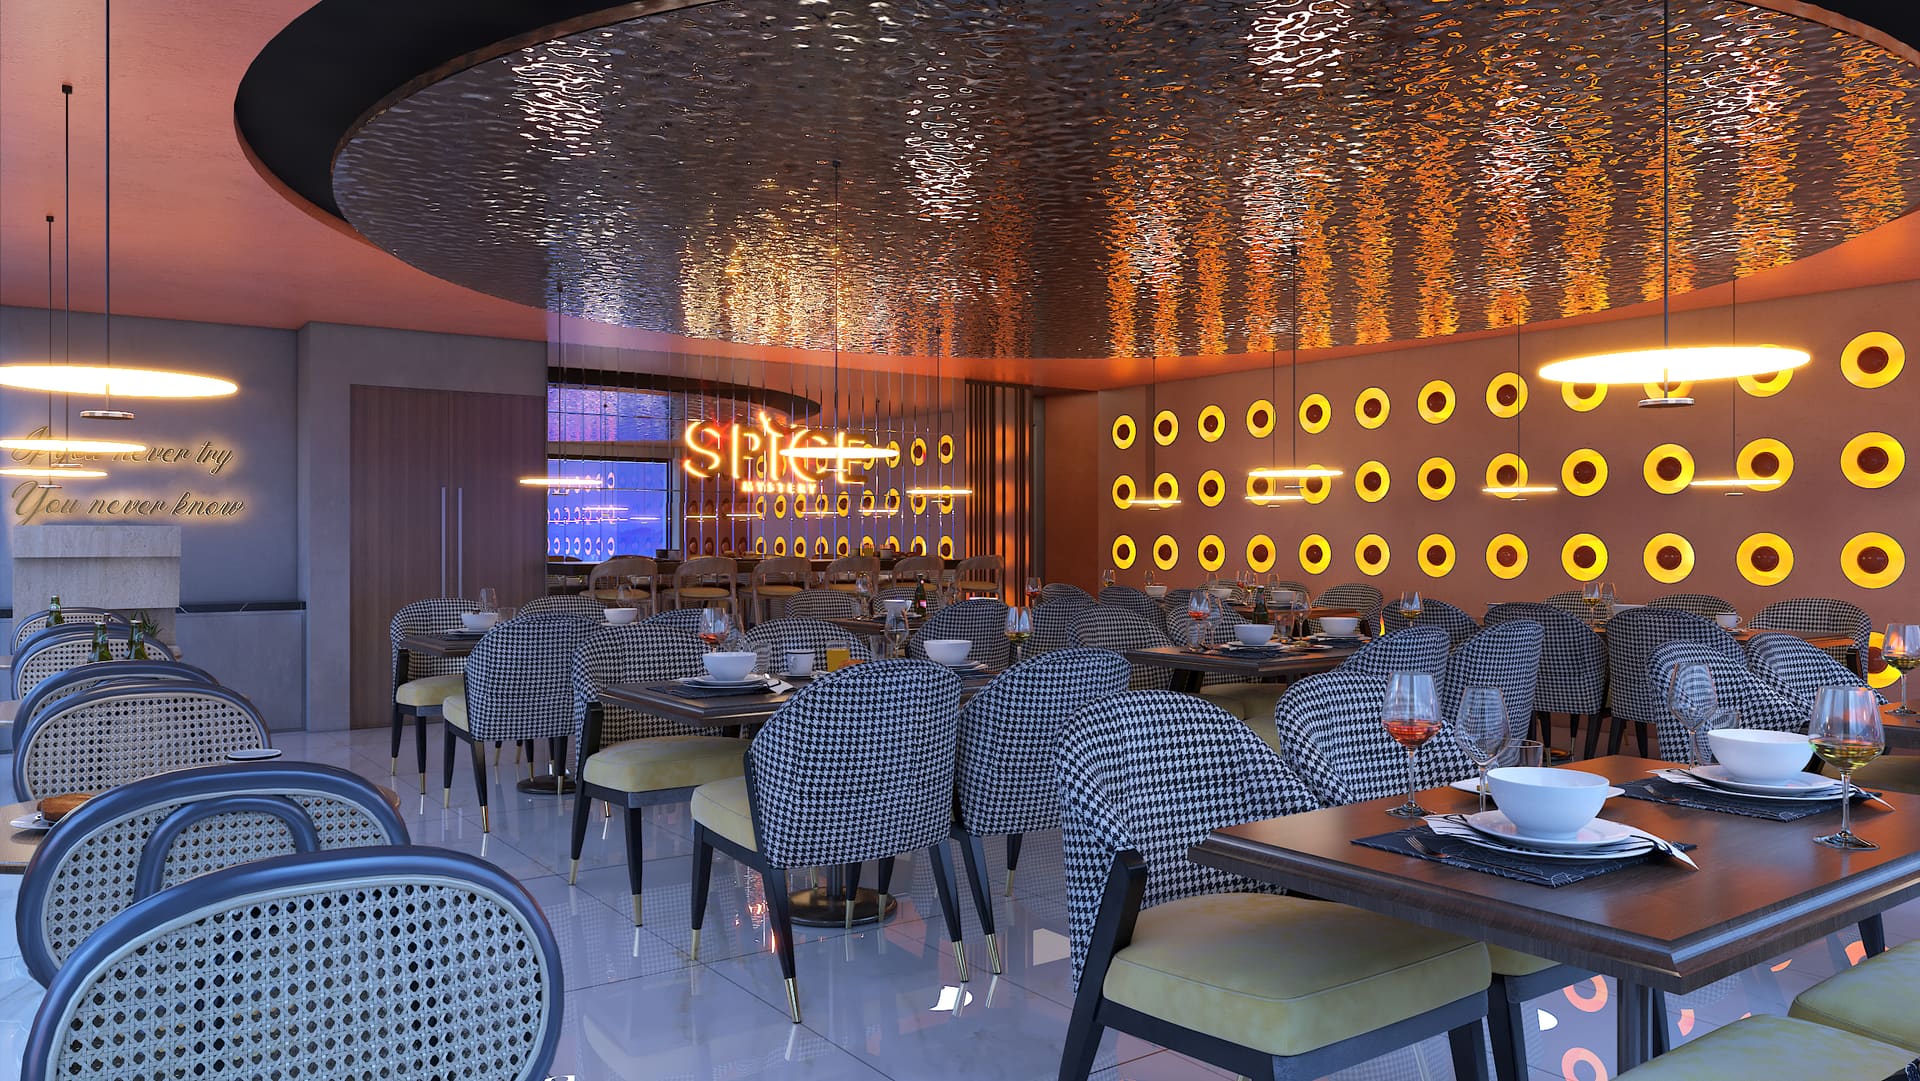
Our Skills
LAYOUT PLANNING
Expert

Comprehensive space planning and layout optimization for maximum efficiency

2D DRAFTING
Expert

Precise technical drawings and detailed blueprints with industry standards

3D MODELING
Advanced

Advanced 3D visualization and digital modeling with cutting-edge technology

3D RENDERING
Advanced

Photorealistic renders and visual presentations that bring designs to life