TypeResidential · Architecture Design
ServiceArchitecture
ClientMr. Erwin
About this project
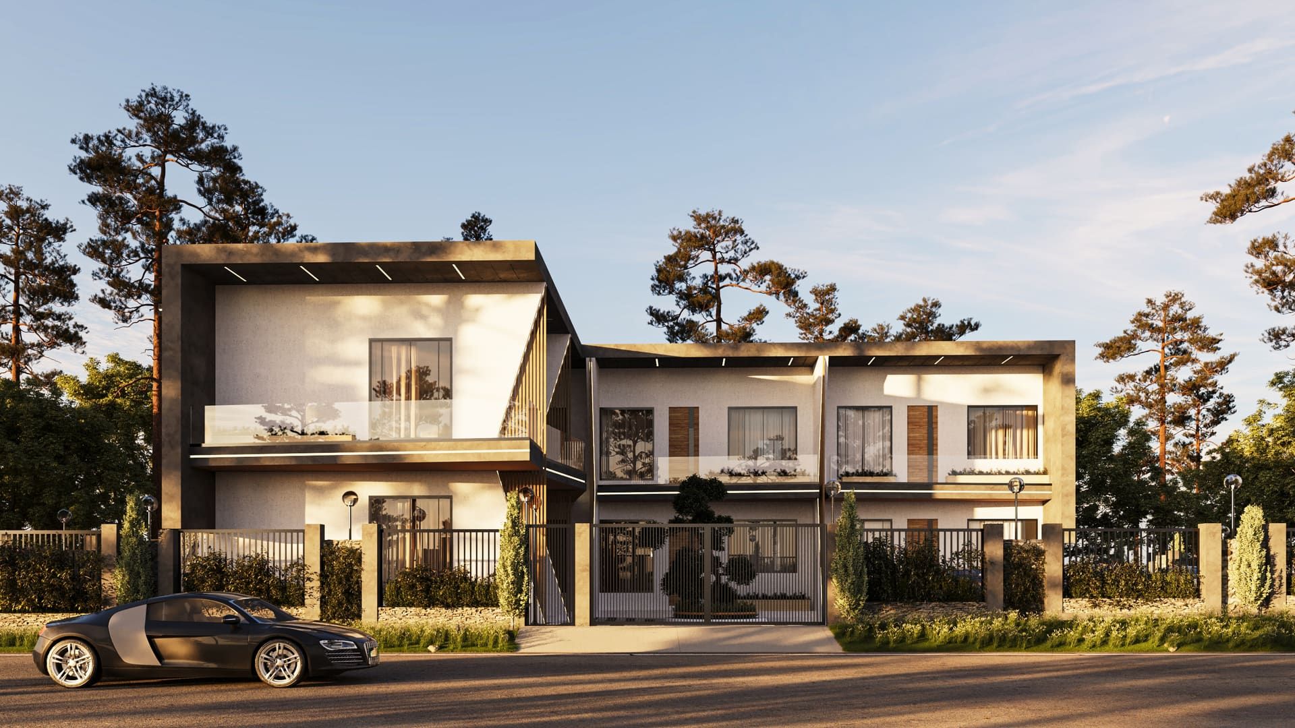
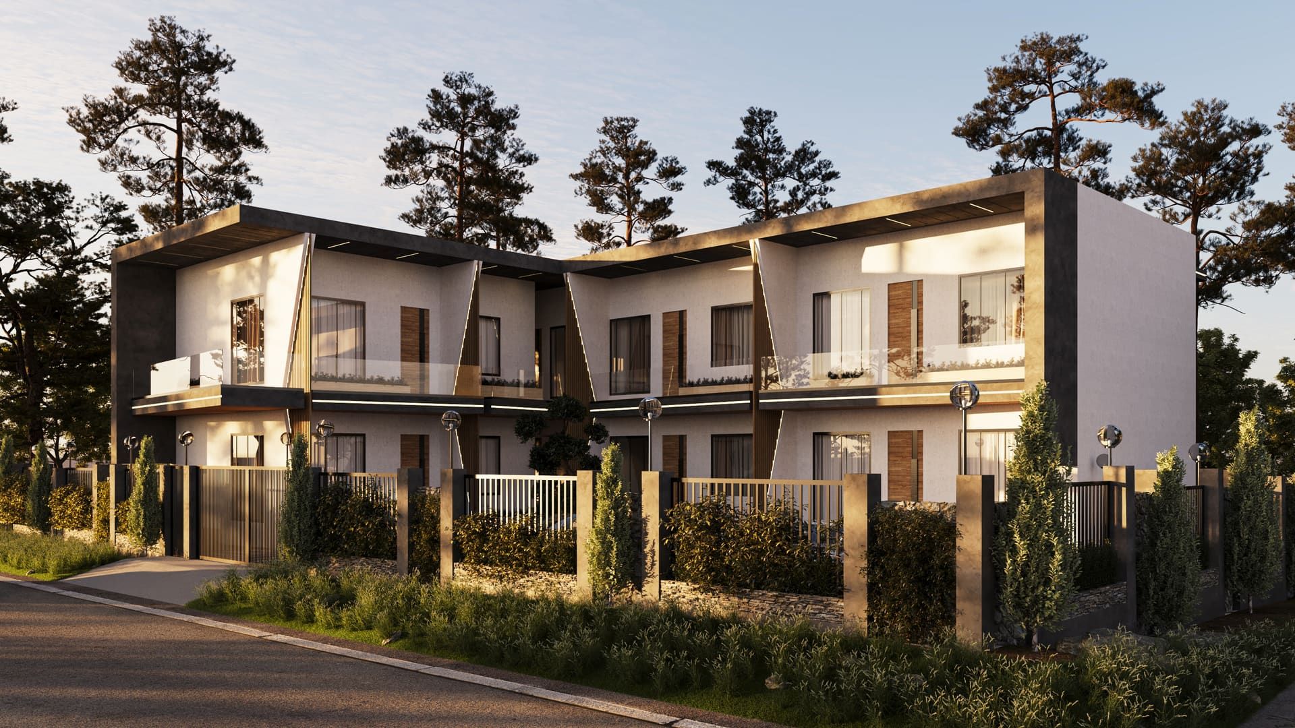
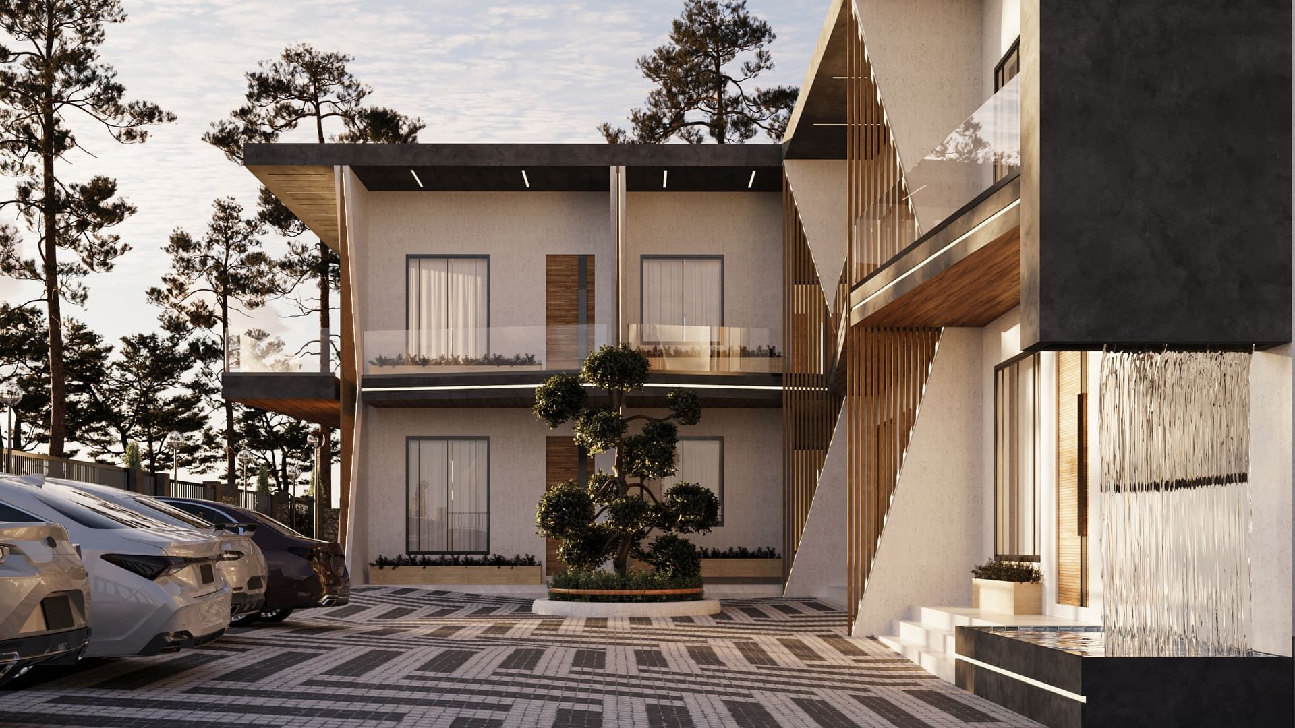
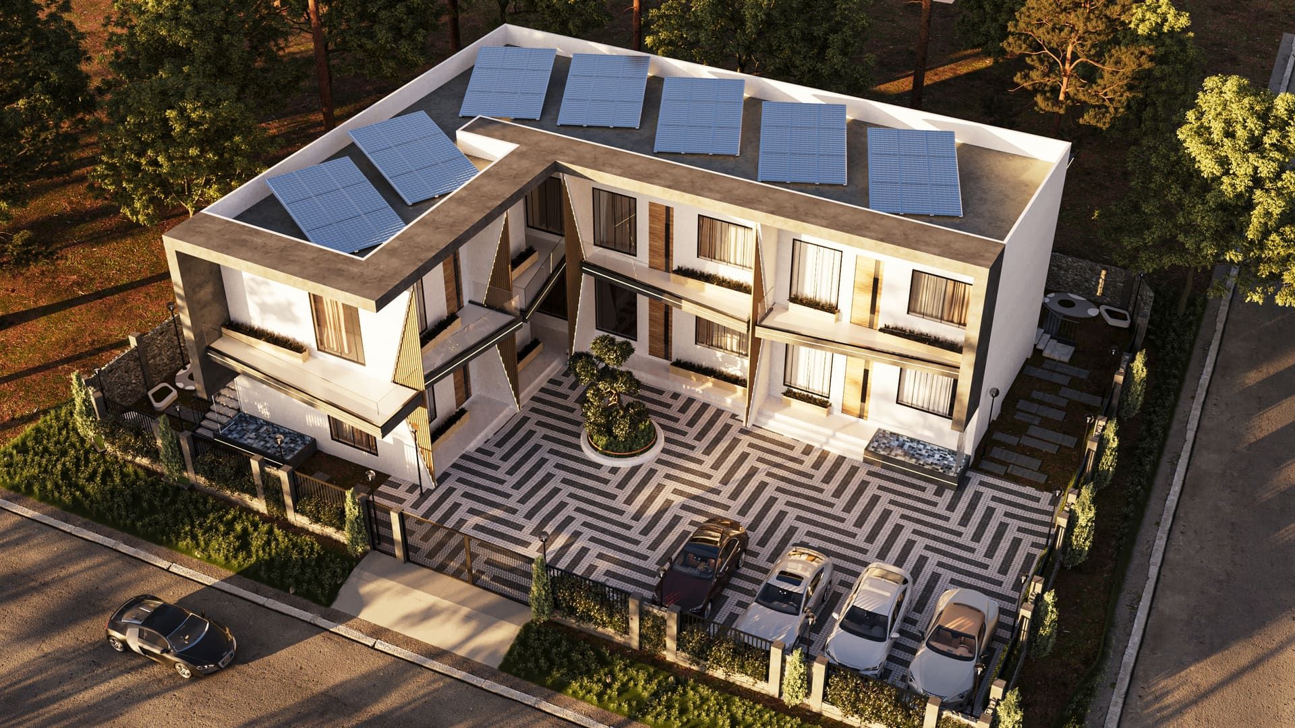
Architecture design for a two-storey apartment building. Angular dark frames and timber accents contrast with white and beige volumes, while a courtyard with herringbone paving provides parking and rooftop solar panels support energy efficiency.
Explore SEECA's architecture services in Lahore or see more projects.
The brief
- Designing a modern residential structure that meets client lifestyle needs
- Optimizing space utilization while maintaining aesthetic appeal
- Ensuring compliance with local building codes and regulations
Project gallery
Related projects


Planning a similar project?
Tell us about your plot or space and we'll suggest the next step.