TypeResidential · Architecture Design
LocationFaisal Town, Lahore
ServiceArchitecture
ProjectShabbir Residence
About this project
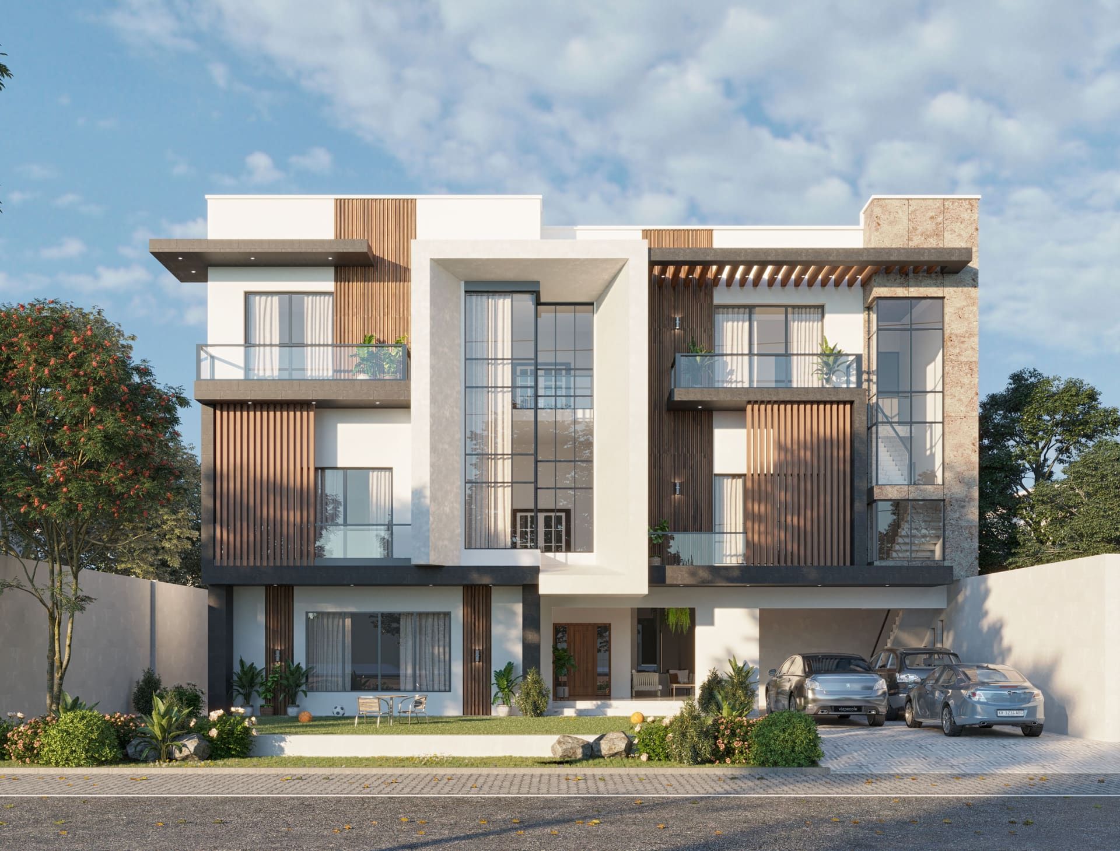
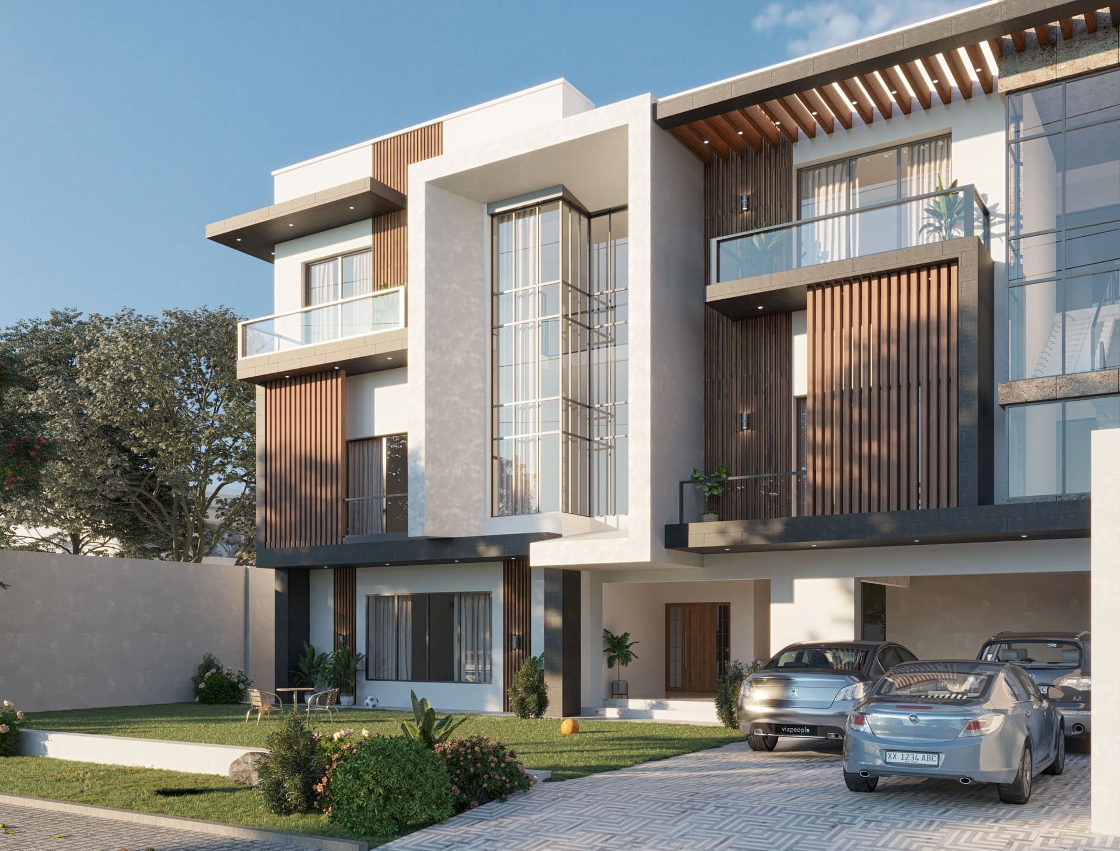
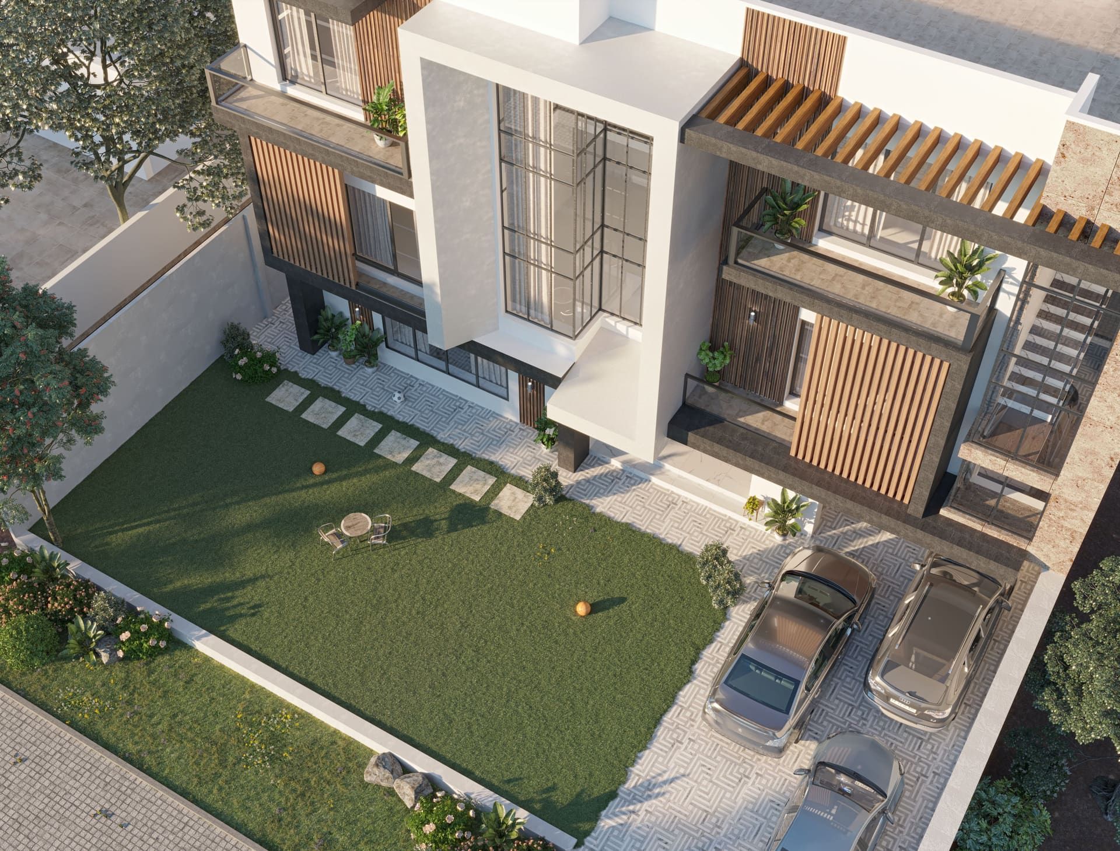
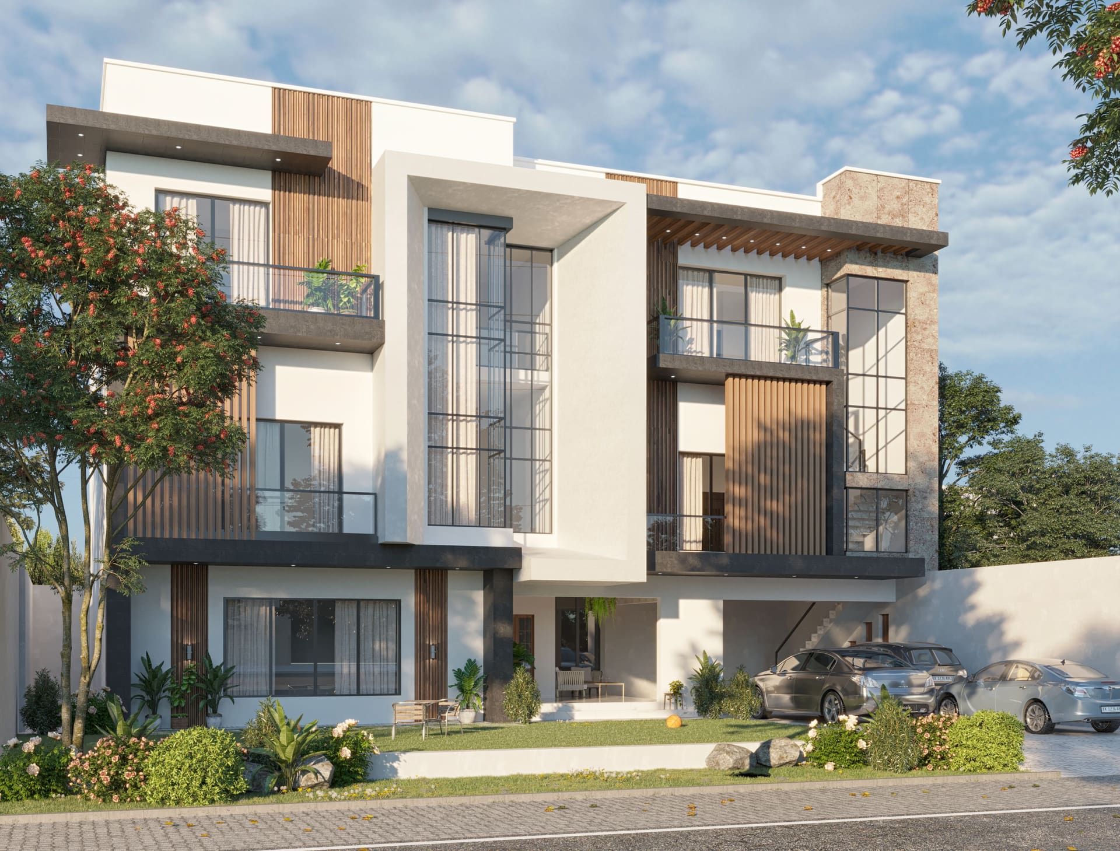
Architecture design for Shabbir Residence in Faisal Town, Lahore. A white frame, a tall glazed stair window and vertical timber screens organise the three-storey facade, with a pergola on the top floor, a front lawn and a double carport.
Explore SEECA's architecture services in Lahore or see more projects.
Project gallery
Related projects


Planning a similar project?
Tell us about your plot or space and we'll suggest the next step.