About this project
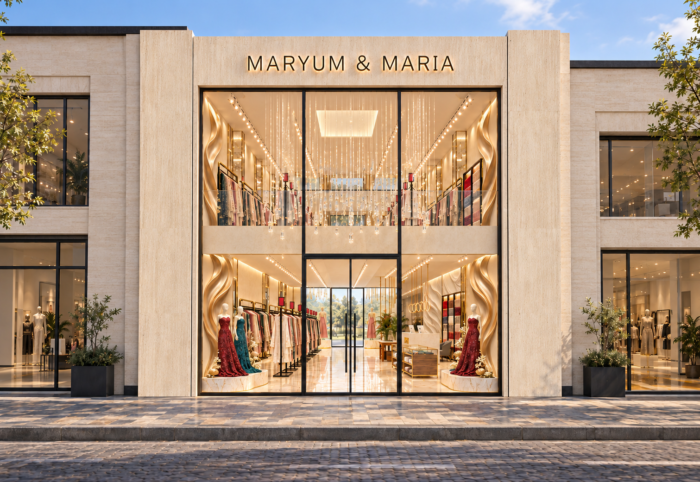
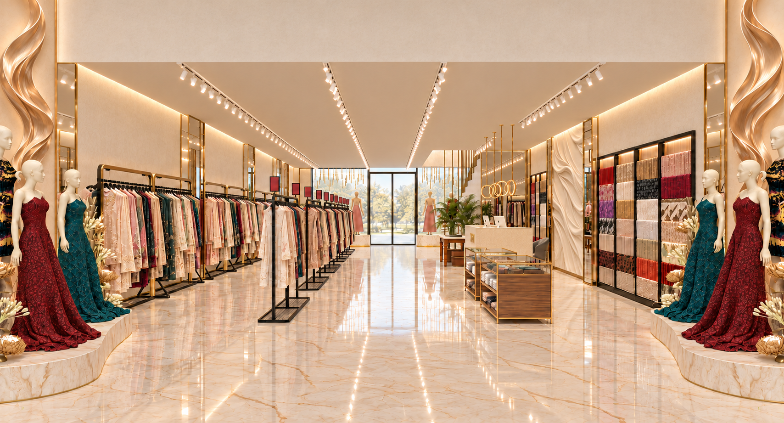
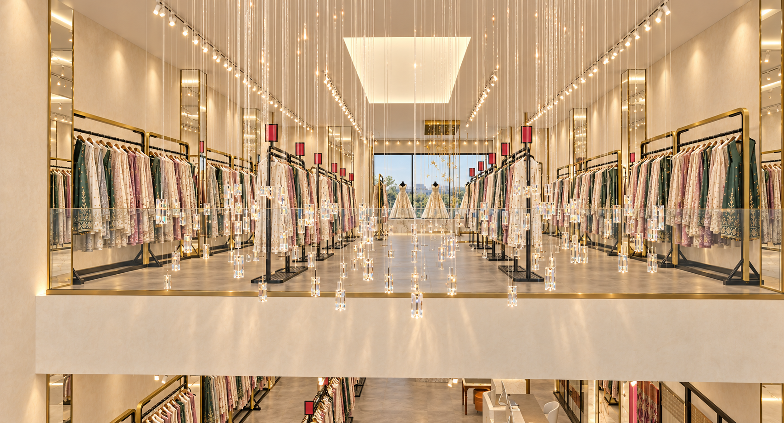
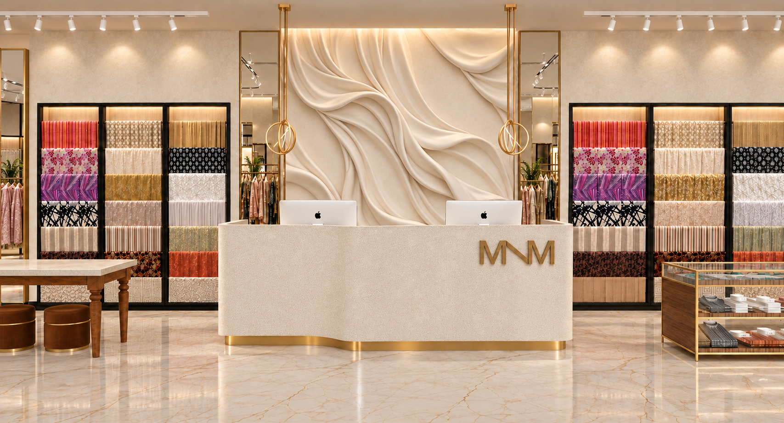
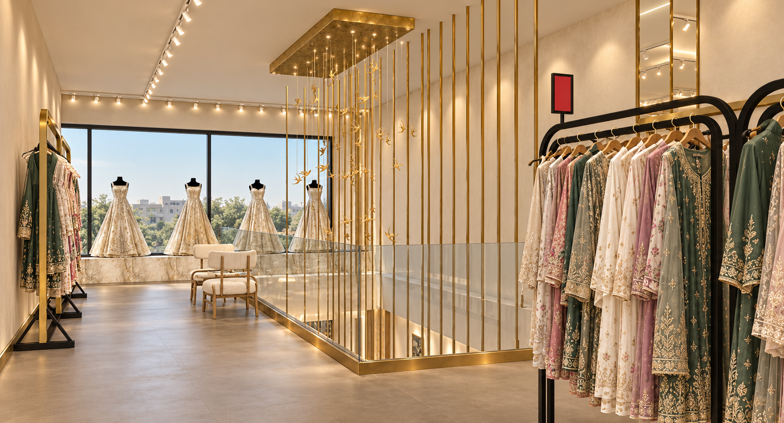
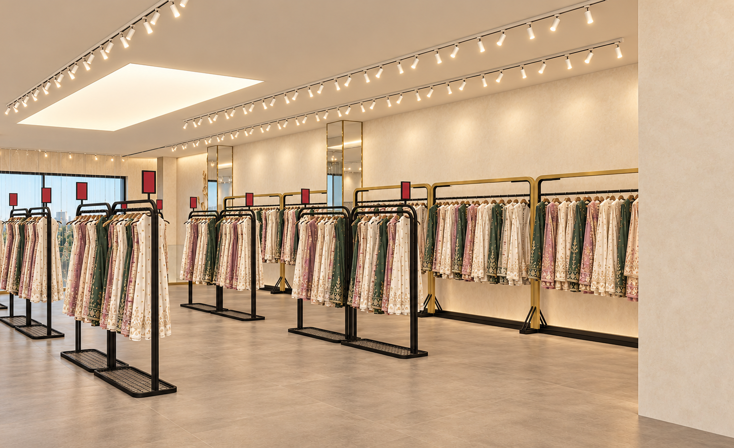
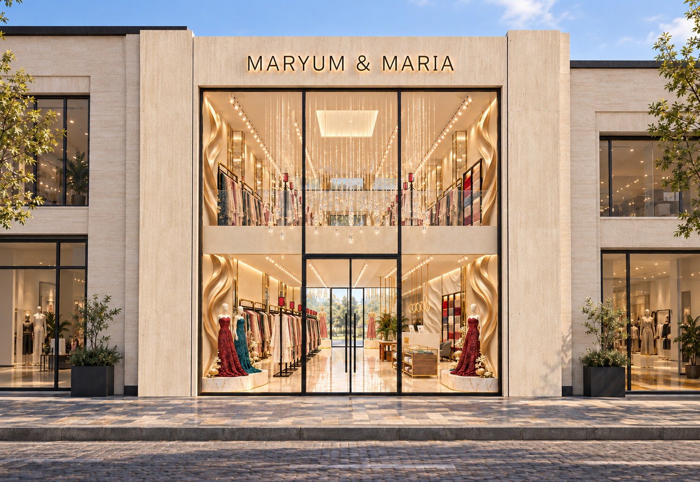
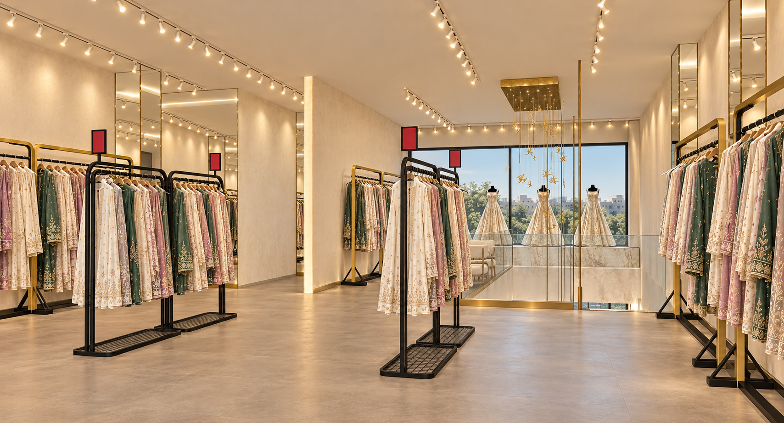
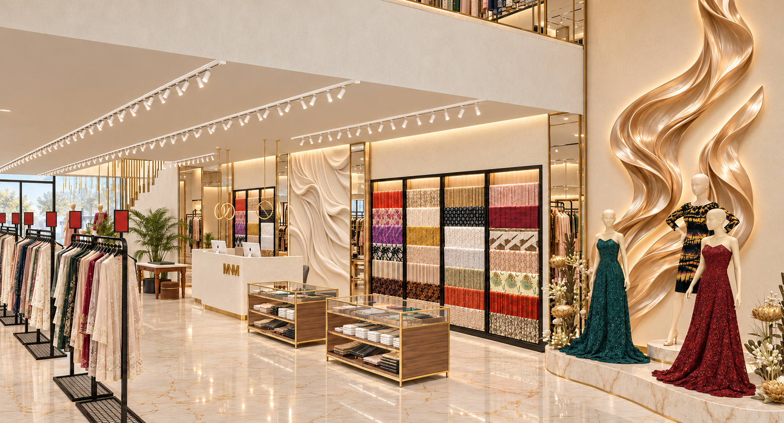
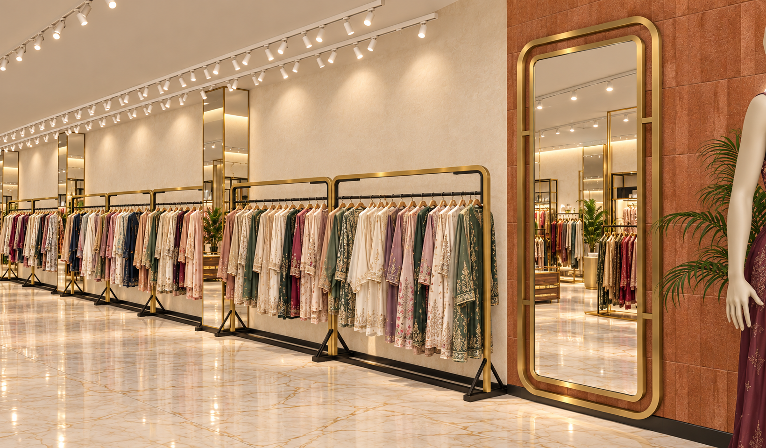
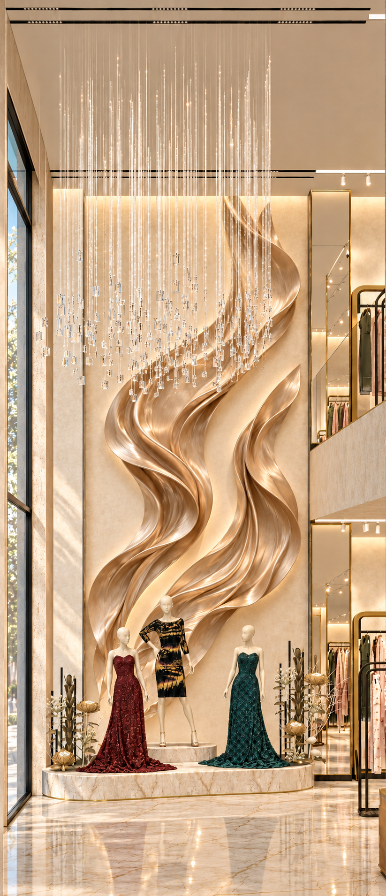
Maryum & Maria is a two-level luxury fashion boutique at Canal Walk Shopping Mall, Lahore, with interior and facade designed by SEE Consultants & Architects. The idea was to make the store feel like a couture gallery, where the architecture shows off the clothes rather than competing with them. The shopfront is clean, light stone with a full-height glass front, so passers-by can see straight through both floors. Inside, a warm palette of ivory, polished marble and brushed gold runs through the whole store. Floor-to-ceiling gold wave sculptures mark the entrance and the double-height feature wall. A sculpted reception desk carries the MNM monogram. Floating stairs lead to an upper gallery with open rails, long mirrors and a bridal corner by the window. Track lighting and soft cove lights wash every rail, so each piece is seen in its best light.
Explore SEECA's interior design services in Lahore or see more projects.
The brief
- Giving a boutique inside a shopping mall a strong, recognisable identity that stands out from the stores around it.
- Showing a large range of clothing without the space feeling crowded or like a warehouse.
- Connecting two floors so that customers actually go upstairs and the upper gallery doesn’t feel like an afterthought.
- Creating a premium feel that suits both everyday and bridal shoppers in the same space.
- Lighting fabrics and colours accurately in an interior that relies mostly on artificial light.
Our approach
- A calm stone-and-glass shopfront with large backlit lettering, which reads as quiet luxury from across the mall and frames the double-height interior behind it.
- Sculptural gold wave features at the entrance and on the feature wall, which act as signature brand moments and natural photo spots.
- Slim black-and-gold rails set out in open, spaced runs, with long mirrors and clear walkways so the collection feels curated rather than crowded.
- Floating marble stairs and an open double-height gallery with hanging crystal strands, which pull the eye upward and invite customers to the upper floor.
- A separate bridal corner beside the window, with soft daylight, lounge seating and gowns on display, giving bridal clients a more private, special experience.
- Layered lighting from track spots, cove strips and feature chandeliers, so every rail is evenly lit and true colours come through.
- A sculpted reception and fabric display wall carrying the MNM monogram, tying the brand identity into the architecture.
Project gallery
Related projects
Planning a similar project?
Tell us about your plot or space and we'll suggest the next step.