TypeResidential · Interior Design
LocationNespak Society, Lahore
ServiceInterior Design
ProjectAbdullah Residence
About this project
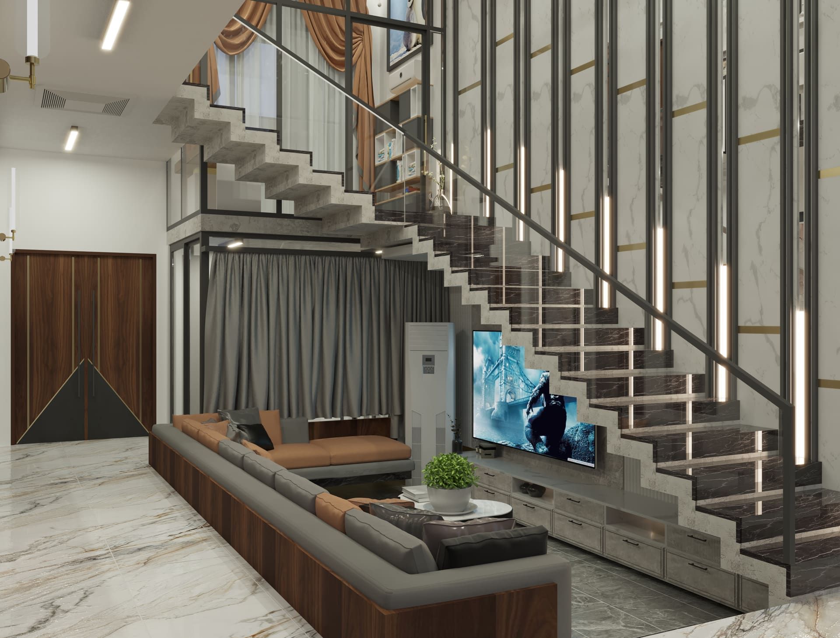
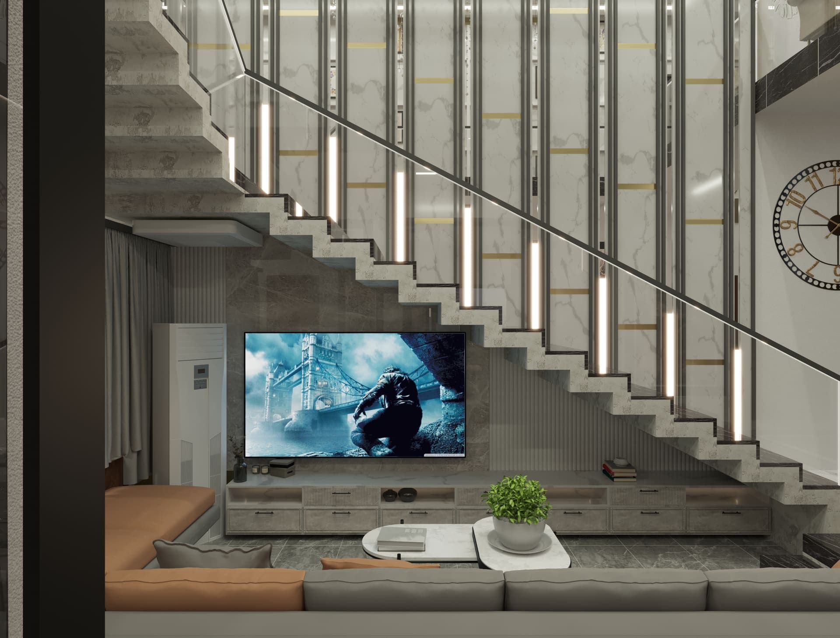
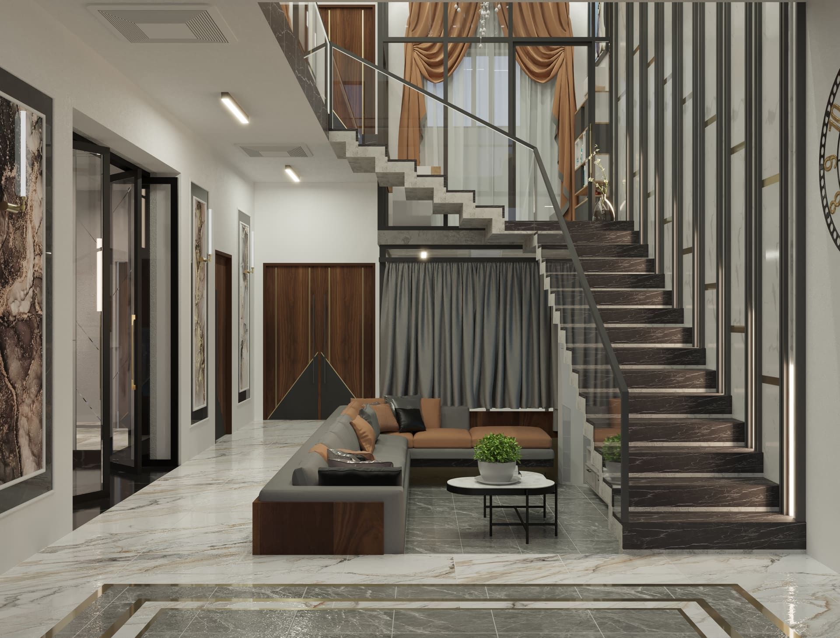
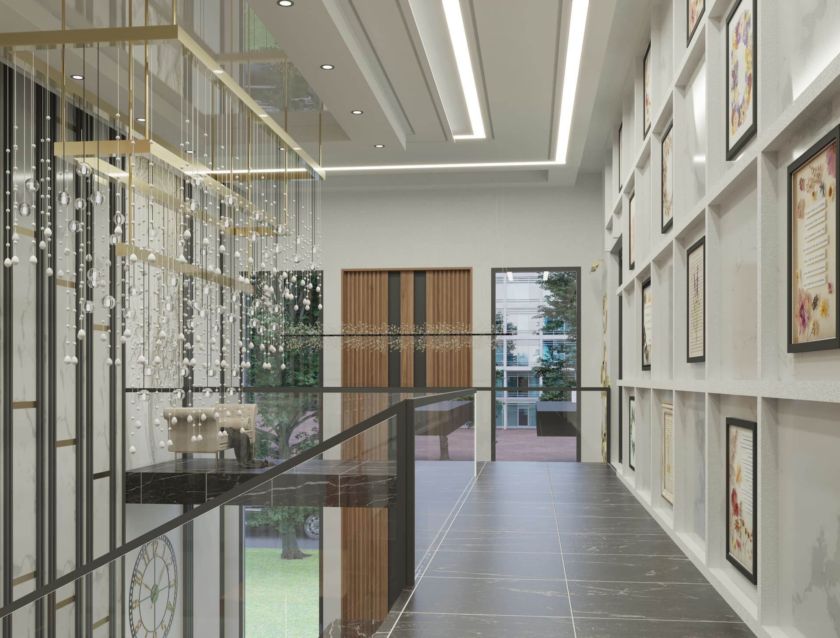
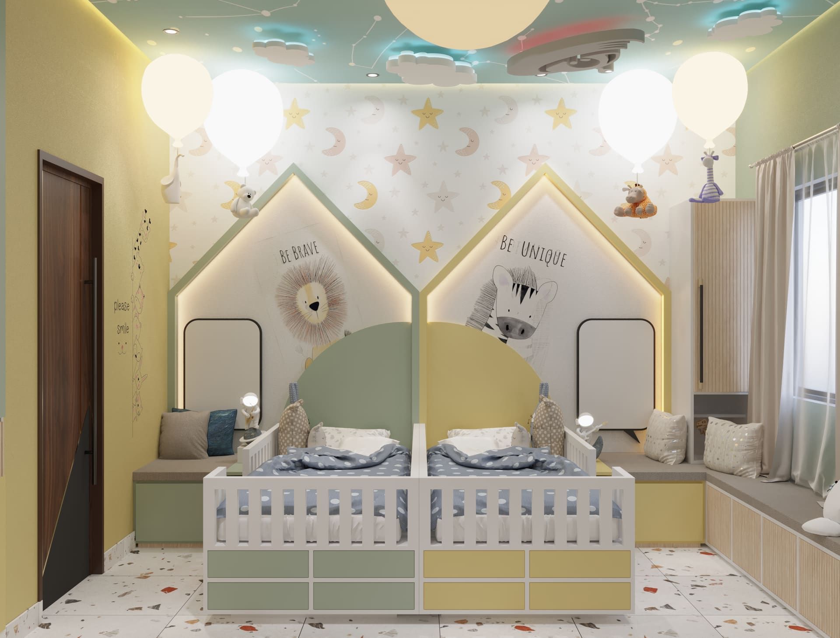
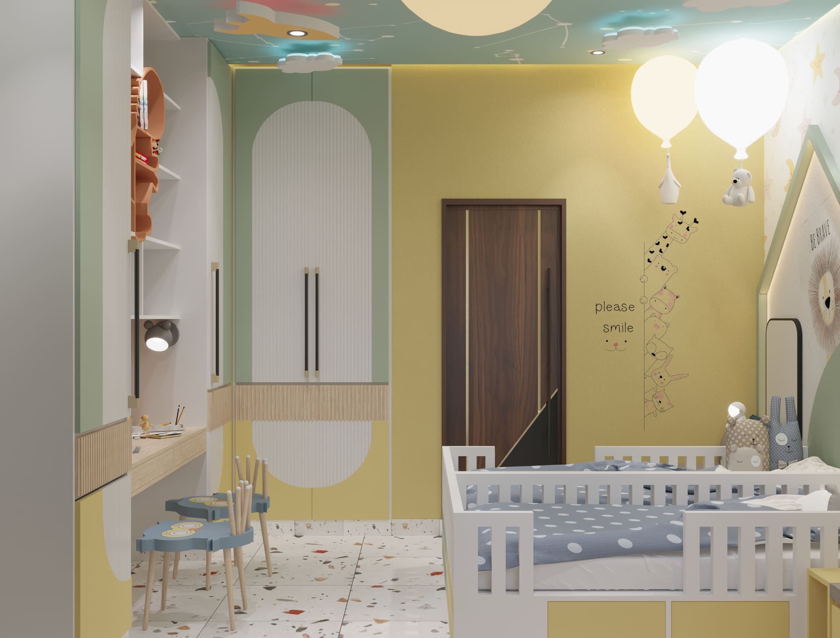
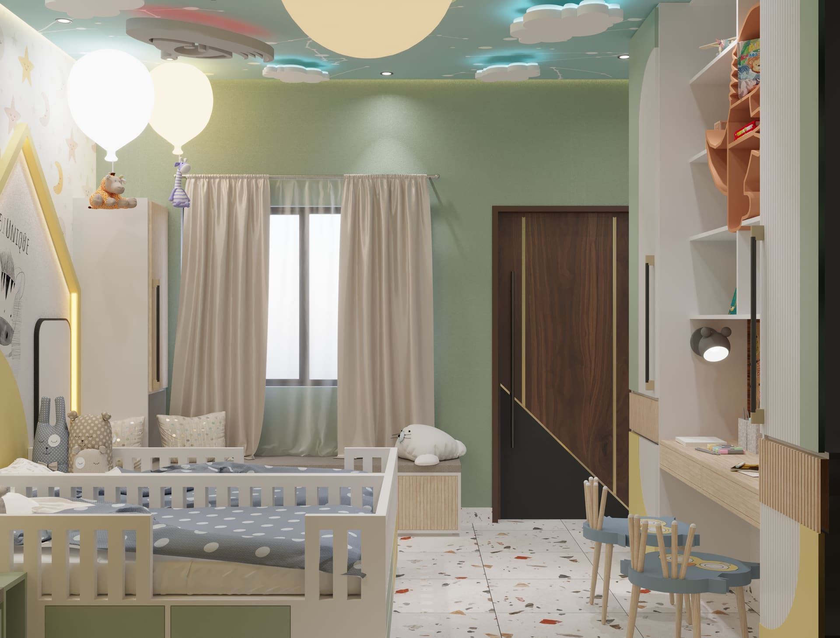
Interior design for Abdullah Residence in Nespak Society, Lahore. A double-height lounge with a floating staircase and backlit vertical slats, a gallery corridor with a glass balustrade and crystal chandelier, and a playful children's room with house-shaped headboards in pastel green and yellow.
Explore SEECA's interior design services in Lahore or see more projects.
The brief
- Designing multiple spaces including master bedroom, children rooms, and dining areas
- Creating cohesive design language across different functional areas
- Balancing adult sophistication with child-friendly elements
Our approach
- Developed a comprehensive design scheme that flows seamlessly between spaces
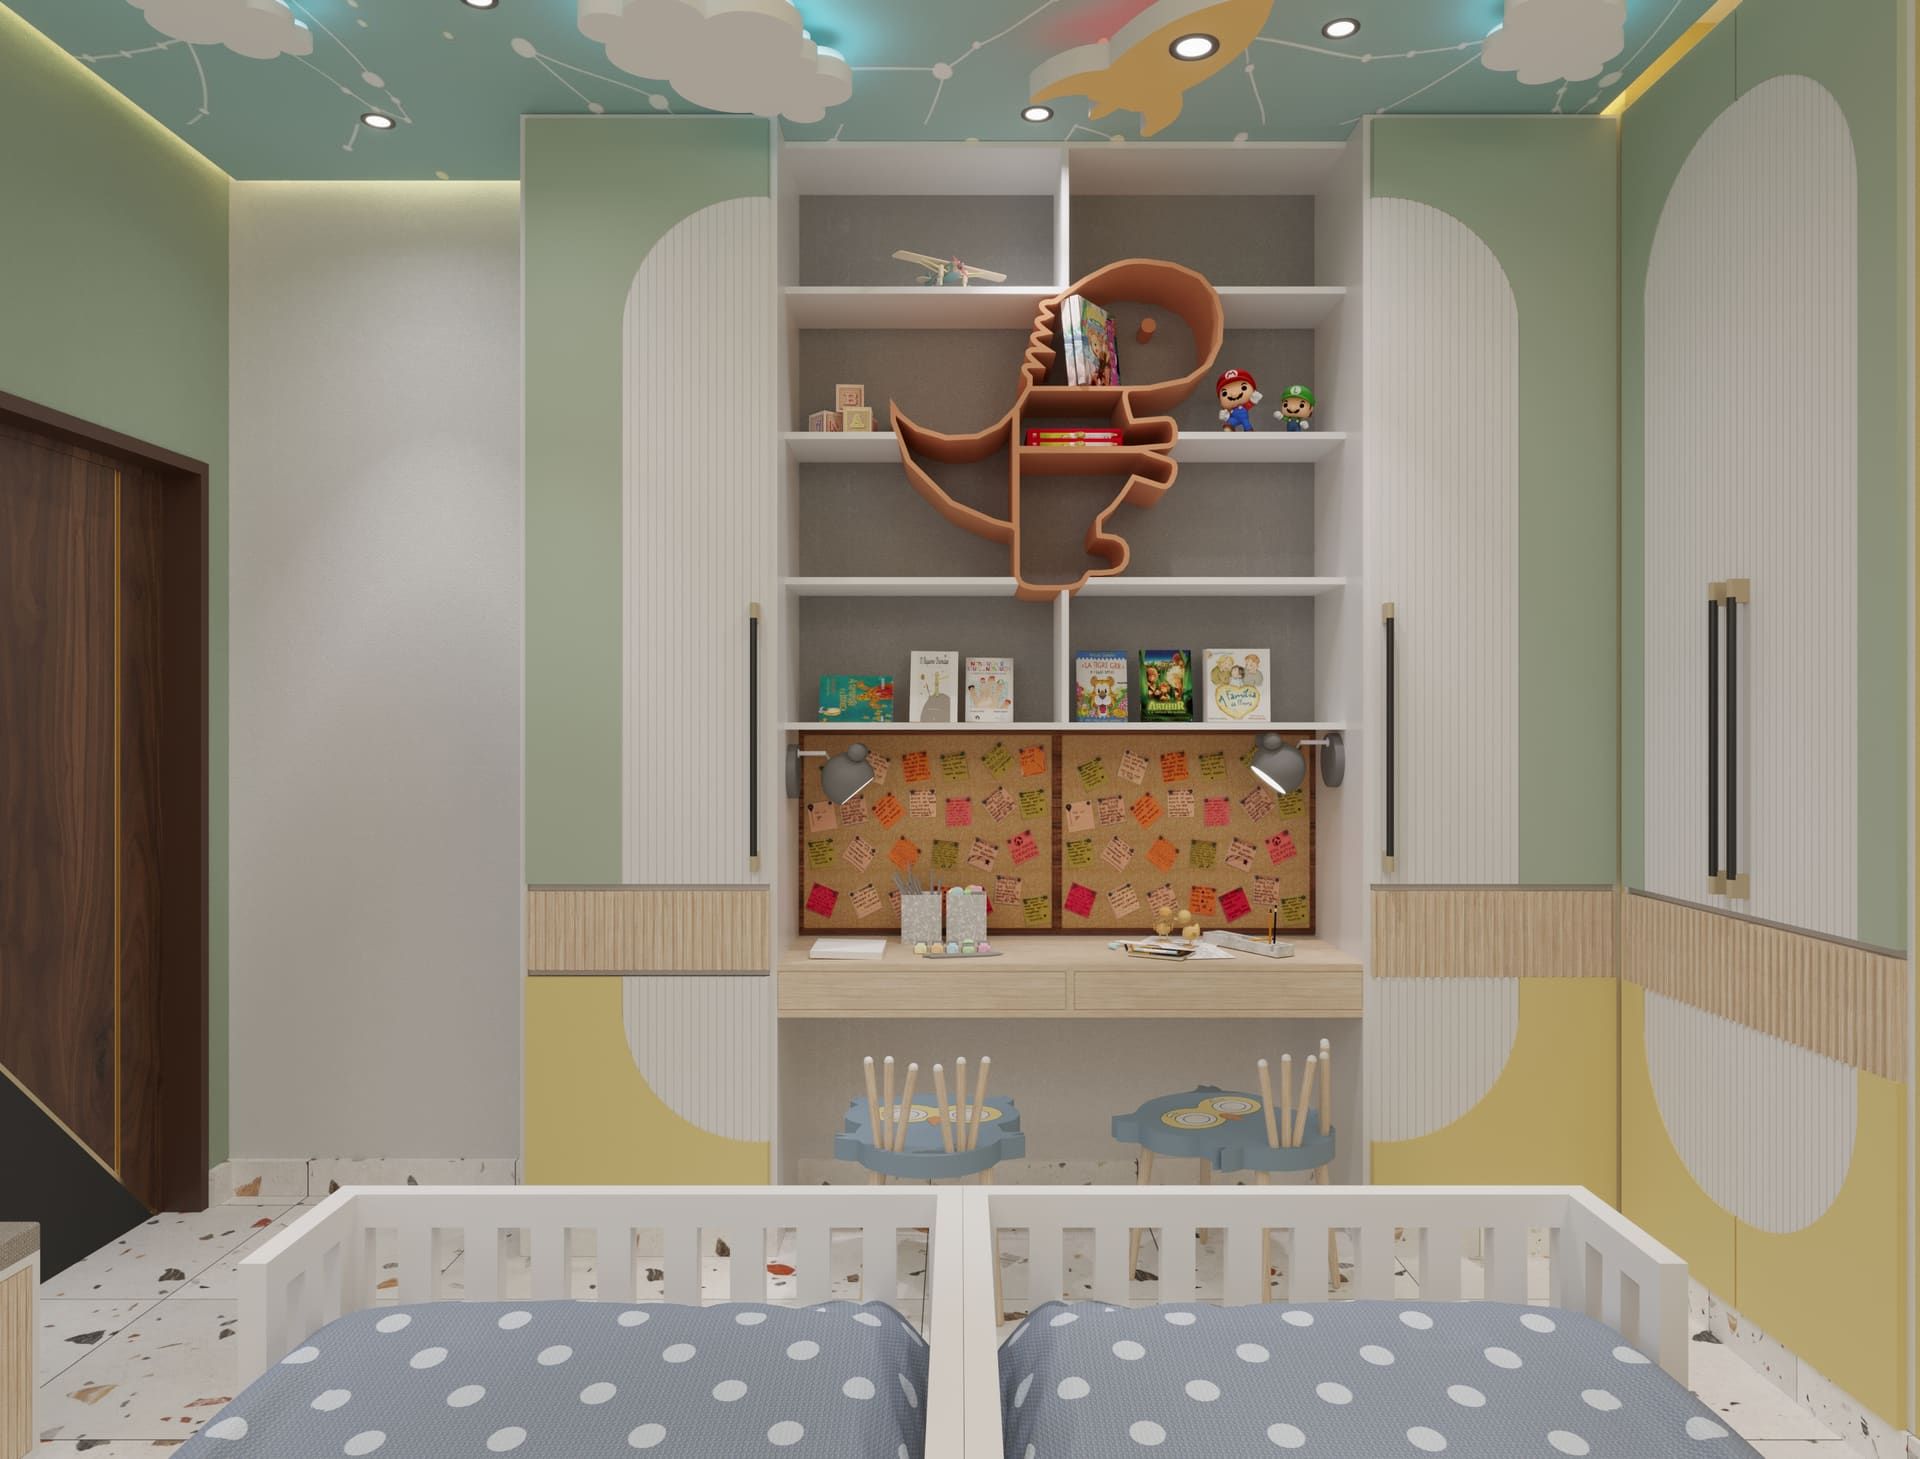
- Created age-appropriate children rooms with playful yet elegant design elements
- Designed master bedroom and dining areas with sophisticated finishes and furnishings
Project gallery


Related projects


Planning a similar project?
Tell us about your plot or space and we'll suggest the next step.