
TypeCommercial · Architecture Design
LocationPeoples Colony, Faisalabad
ServiceArchitecture
ClientMr. Suhail Bin Rashid
About this project
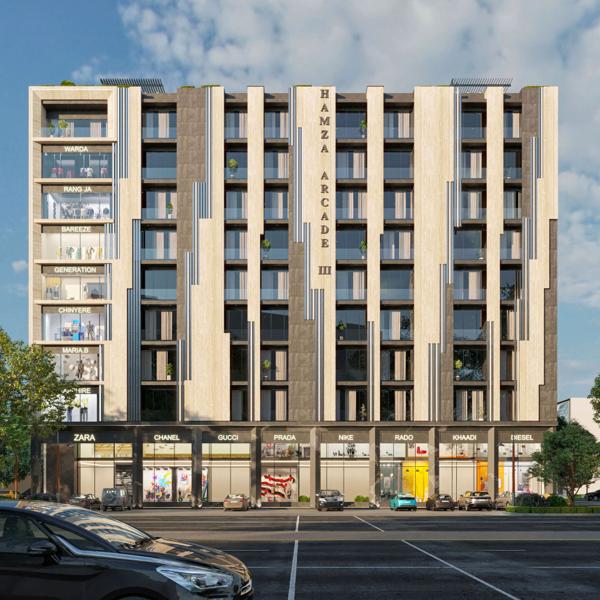
Architecture design for a basement-plus-ground-plus-four commercial plaza in Peoples Colony, Faisalabad. The facade is wrapped in cream vertical fins with planters on every level, creating a green, shaded elevation that stands out on the street while filtering sunlight into the floors behind.
Explore SEECA's architecture services in Lahore or see more projects.
Project gallery


Related projects

SundarIndustrialState%2CLahore%2FCAM01.jpg&w=600&q=75)
Planning a similar project?
Tell us about your plot or space and we'll suggest the next step.