TypeResidential · Architecture Design
LocationBhakkar
Size5.5 Kanal
ServiceArchitecture
ClientMr. Ismail
About this project
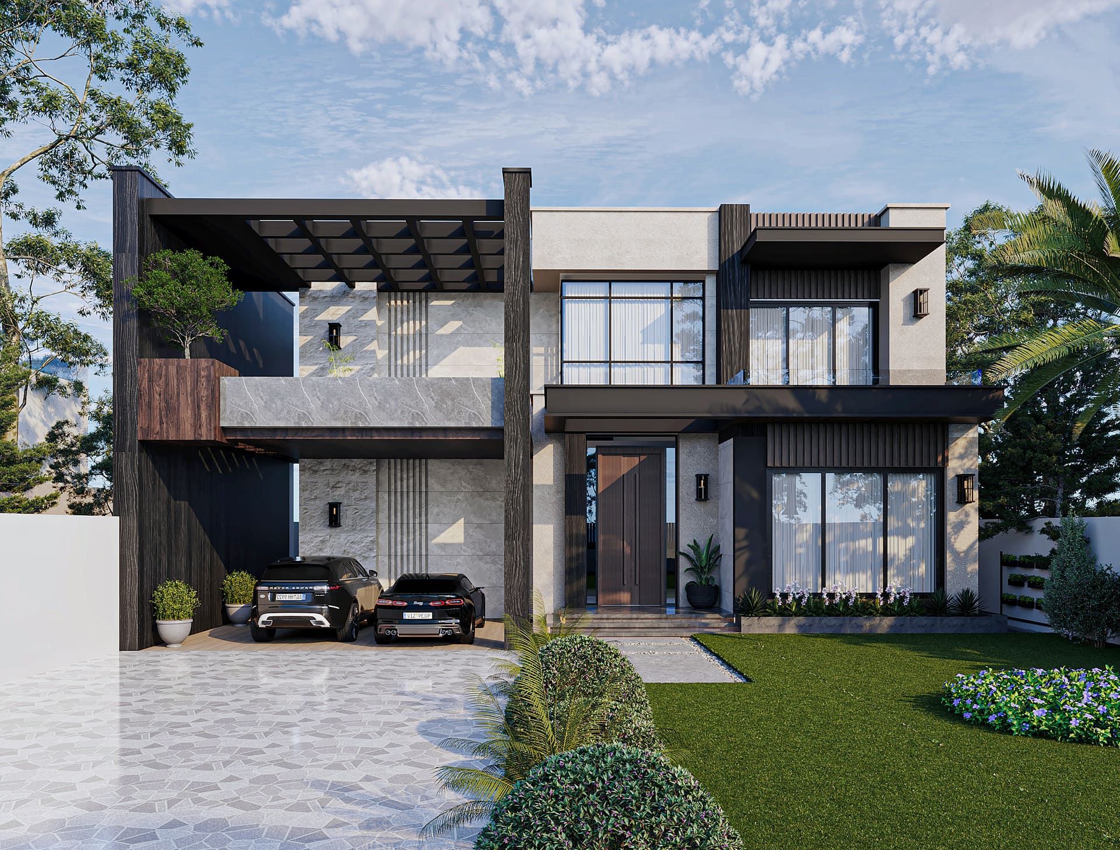
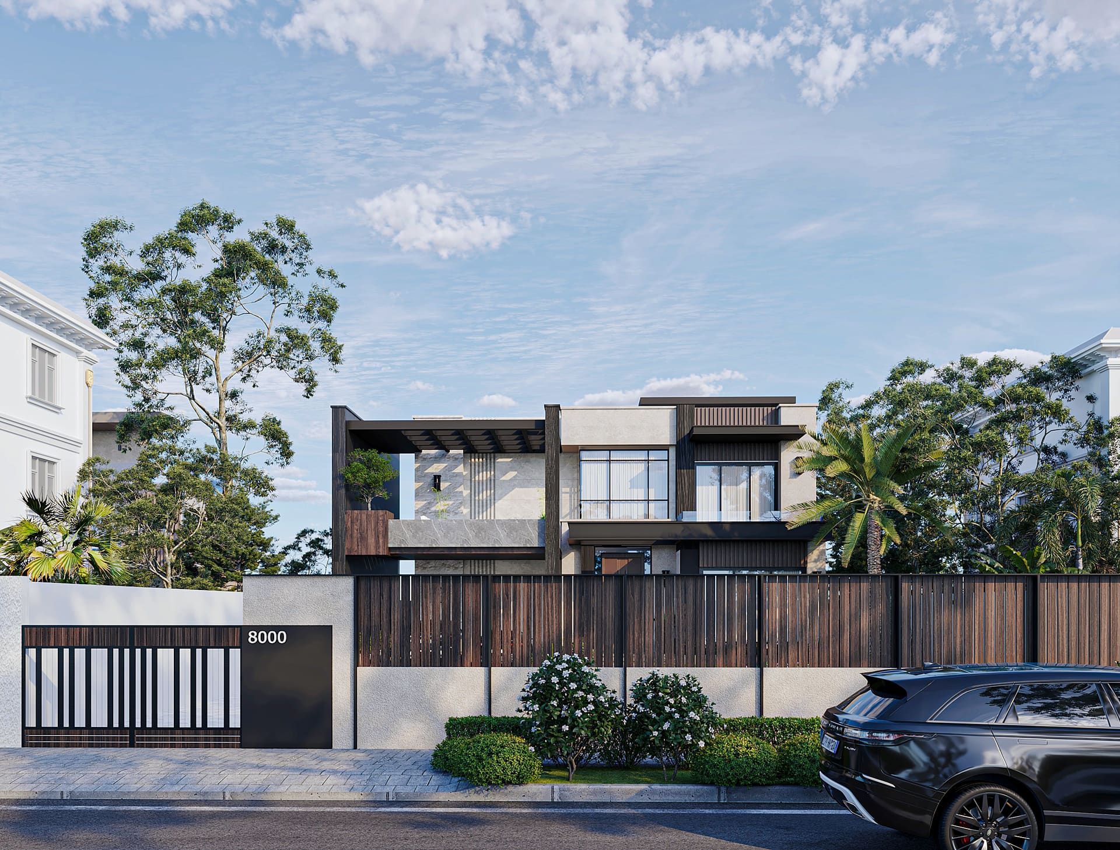
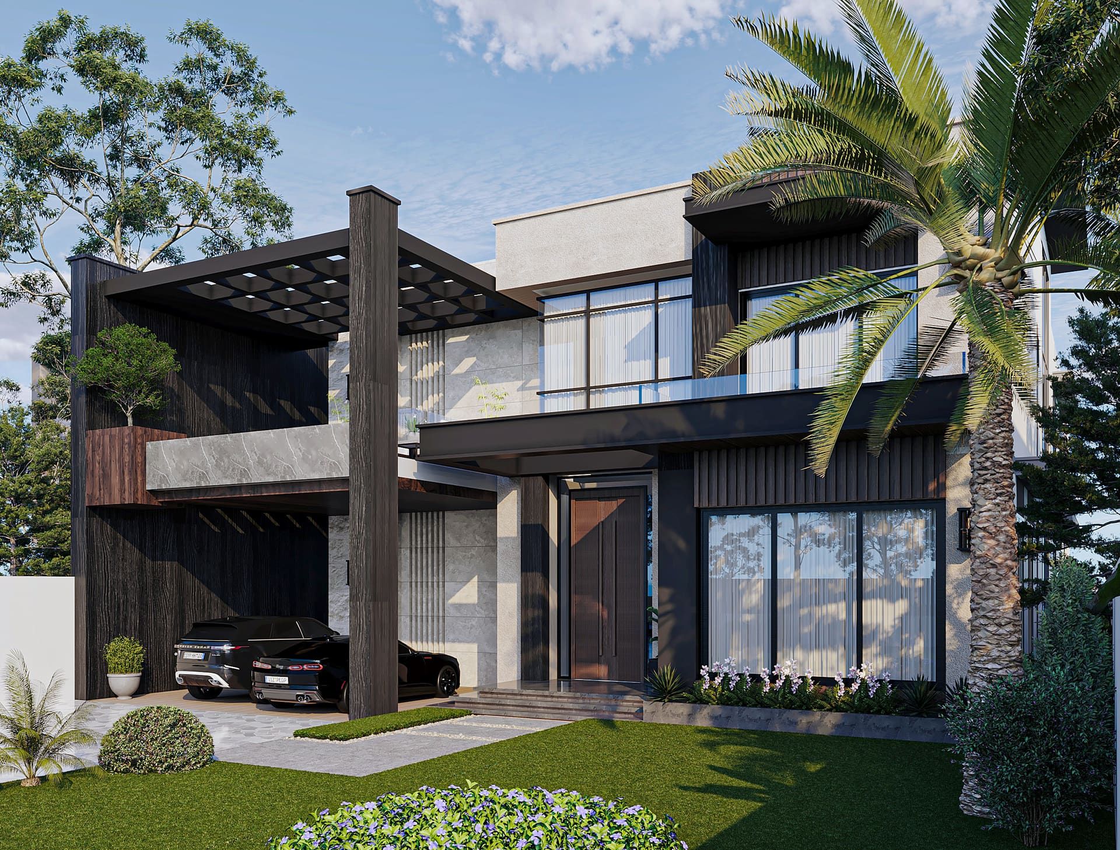
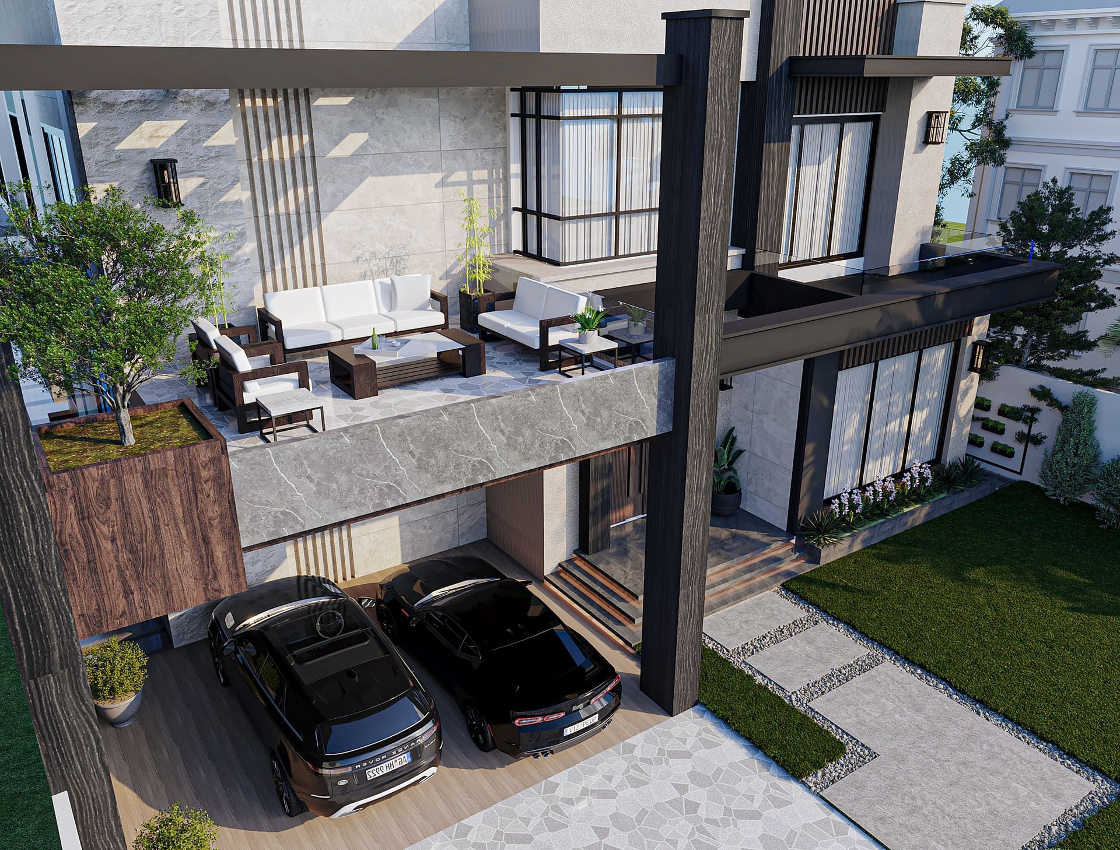
Architecture design for a 5.5 kanal residence in Bhakkar. The contemporary two-storey house combines charcoal steel frames and pergolas with stone and timber cladding and large glazing, with a first-floor terrace lounge, a double carport and generous landscaped lawns behind a timber-screened boundary wall.
Explore SEECA's architecture services in Lahore or see more projects.
Project gallery
Related projects


Planning a similar project?
Tell us about your plot or space and we'll suggest the next step.